5128 S Greenwood Drive
SEE ALL PHOTOS
5128 S Greenwood Drive
Courtesy of West and Main Homes Inc
Sold

5128 S Greenwood Drive

5128 S Greenwood Drive, Evergreen, CO 80439

$750,000
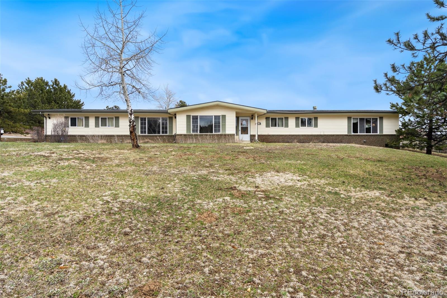
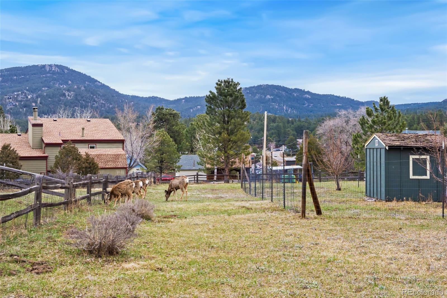
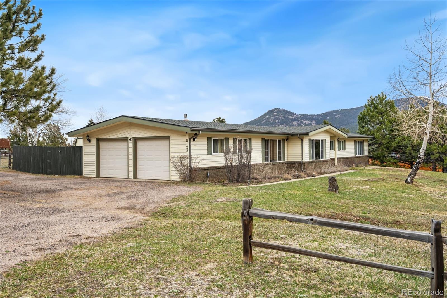
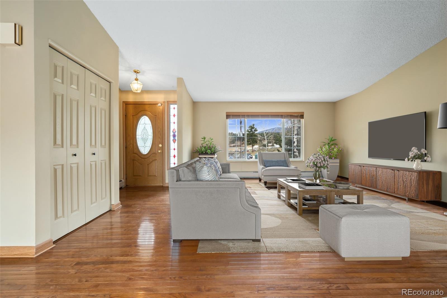
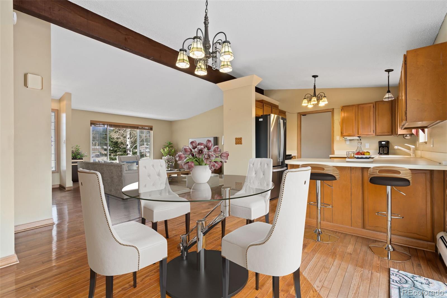
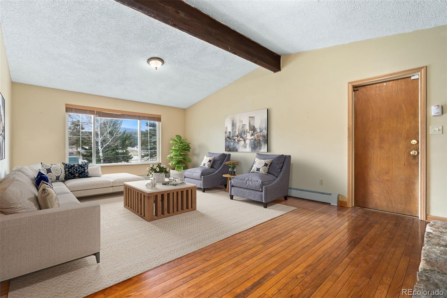
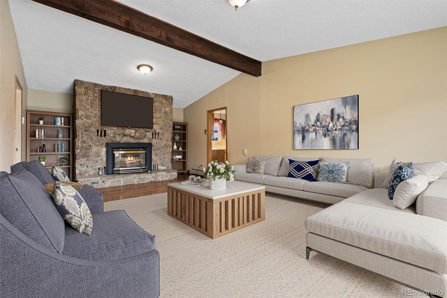
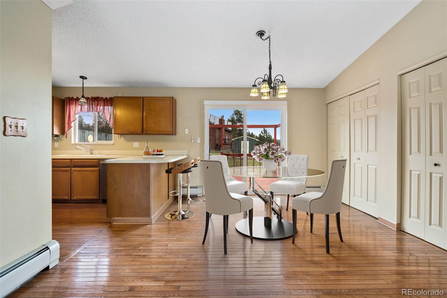
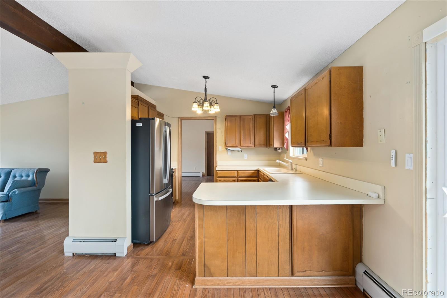
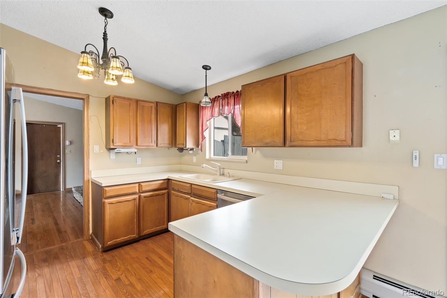
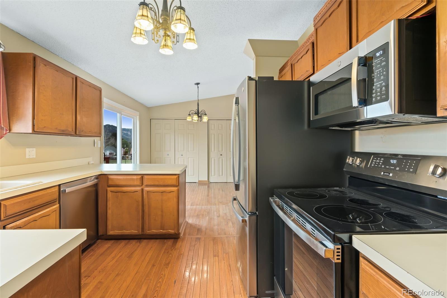
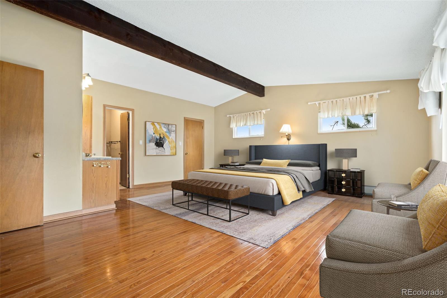
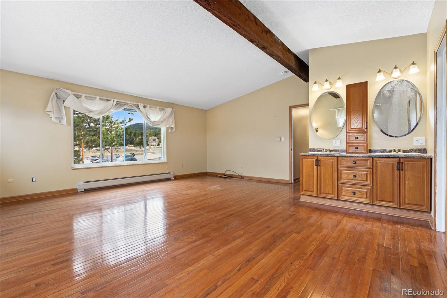
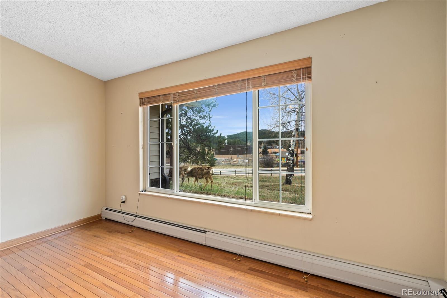
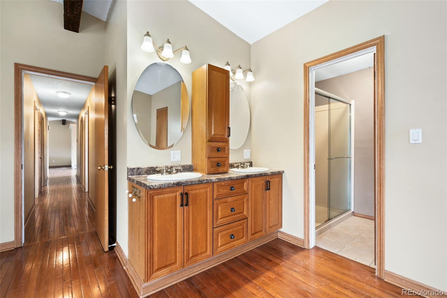
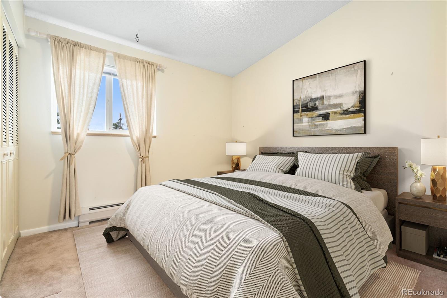
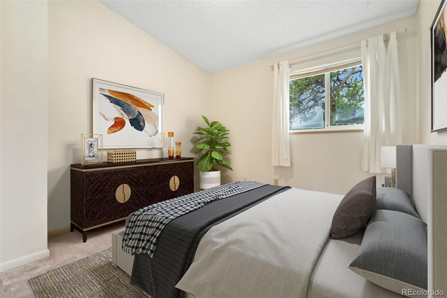
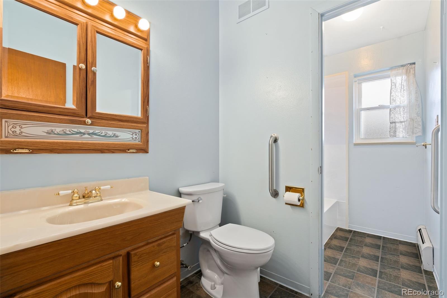
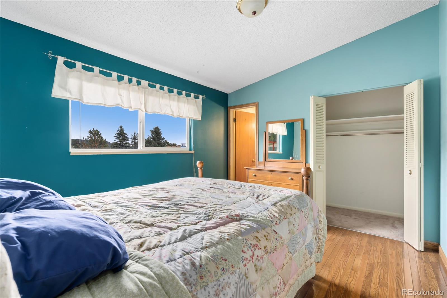
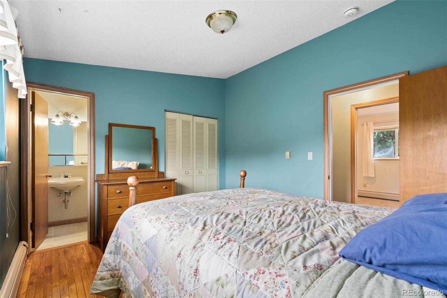
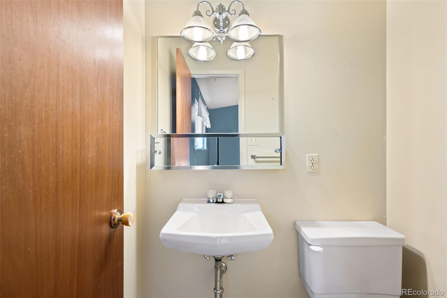
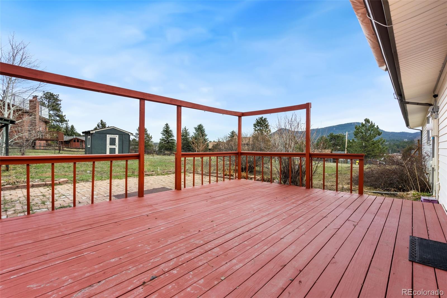
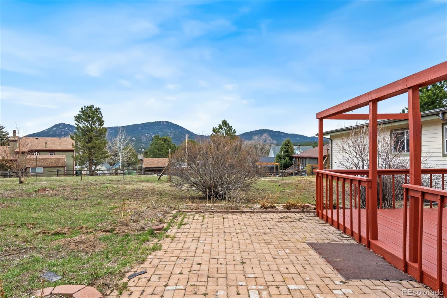
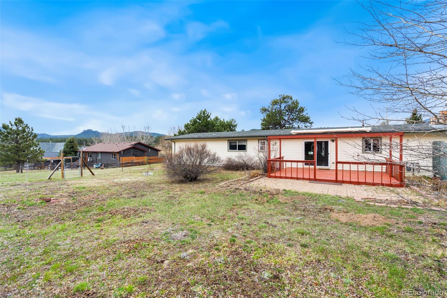
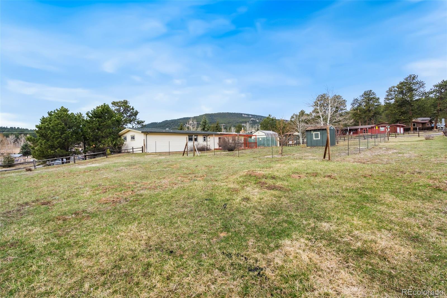
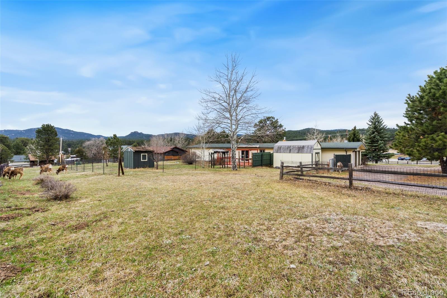
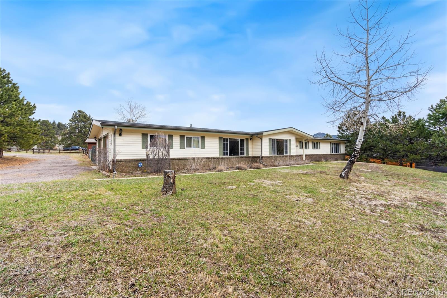
Welcome to your private mountain oasis. This beautifully maintained ranch-style home offers over 2,000 sq ft of single-level living, nestled on a spacious and flat corner lot with breathtaking mountain views. Watch deer graze in your backyard while enjoying the serenity of nature, all just minutes from downtown Evergreen. Inside, you'll find a bright and open floor plan designed for comfort and entertaining. The kitchen features brand new stainless steel appliances and flows seamlessly into a cozy family room with a striking rock fireplace. The large sunlit living room and separate dining area that opens to a spacious back deck--perfect for summer gatherings with mountain views as your backdrop. With 4 bedrooms and 3 bathrooms, including a huge primary suite that feels like its own retreat, there's room for everyone to feel at home. Outside, the fully fenced yard offers space to relax and play, plus two well-sized storage sheds for all your gear. Additional features include an oversized two-car garage with a dedicated storage room, and proximity to top-rated schools, parks, and the popular Three Sisters and Alderfer trailheads. Don't miss your chance to own this special slice of Colorado--move in just in time for summer fun in your very own mountain haven!

4
beds

3
baths

2,012 Sq.Ft. LIVING AREA

0.82 Acres lot

Sue Perrault

Sue Perrault

Mark Pledger

Mark Pledger

Features & Amenities

Interior

  • total bedrooms4
  • Total bathrooms3
  • full bathrooms2
  • half bathroom1
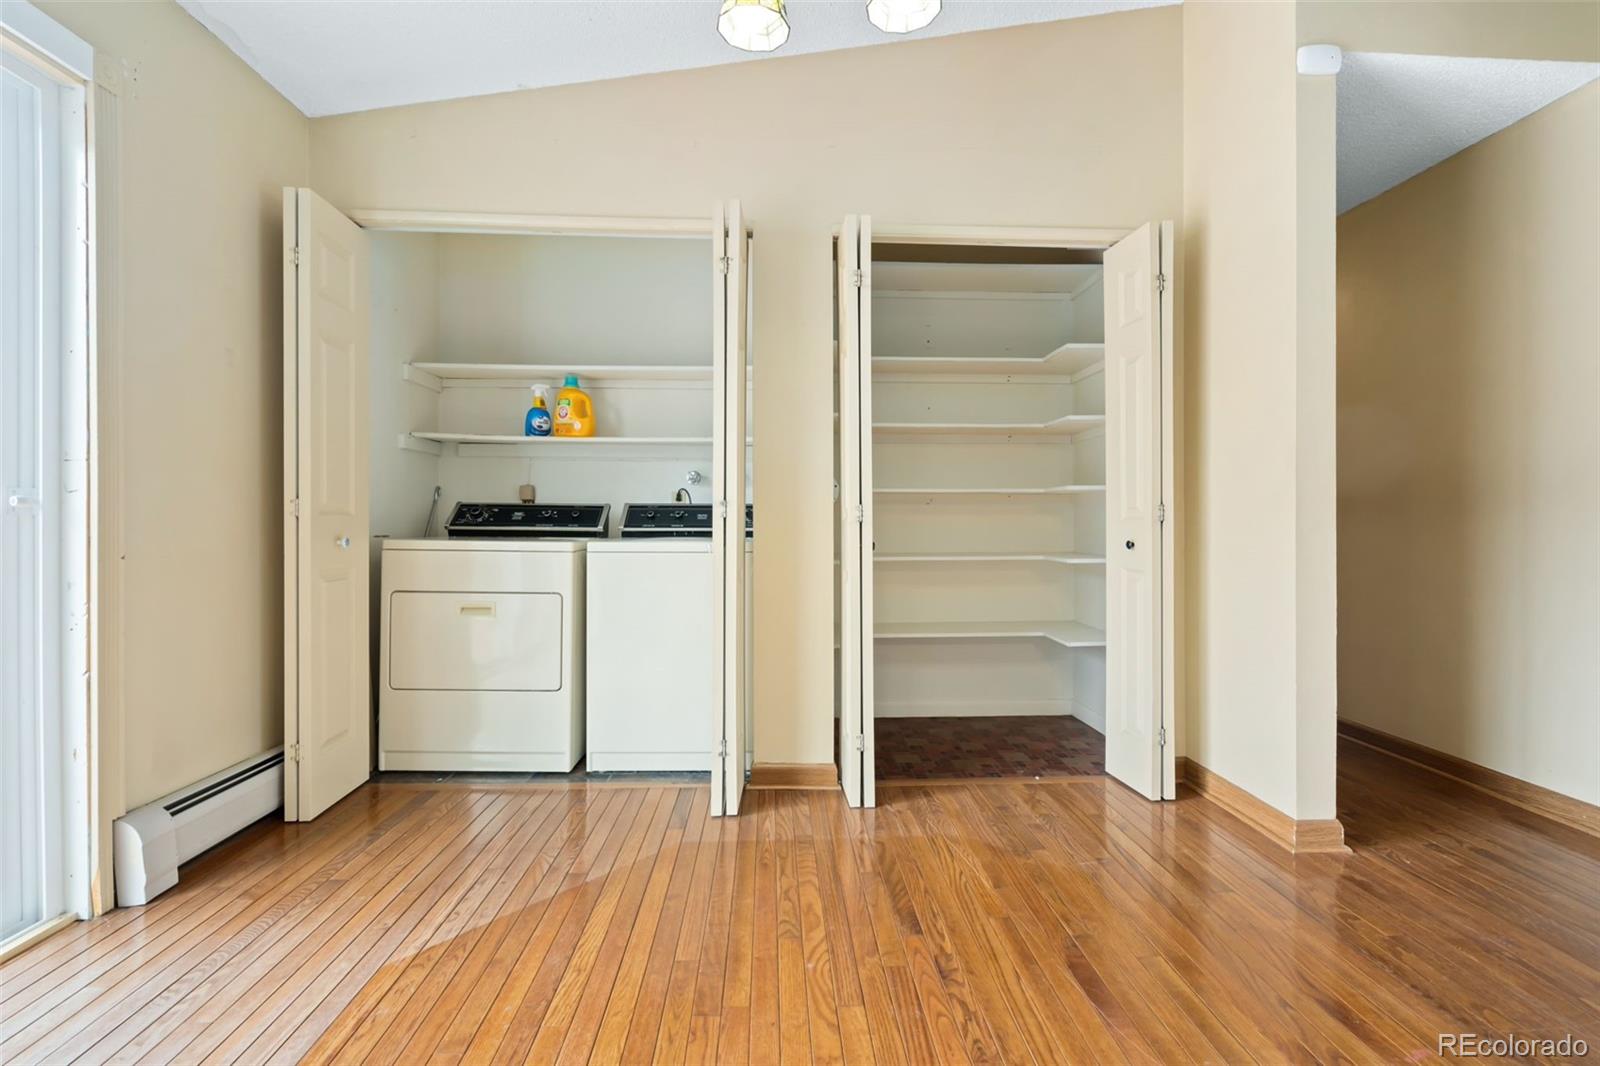
  • Flooring Carpet, Tile, Wood
  • Fireplace Family Room
  • APPLIANCES Dishwasher, Disposal, Dryer, Microwave, Oven, Refrigerator, Washer
  • other interior Features Ceiling Fan(s), Entrance Foyer, Five Piece Bath, High Ceilings, Laminate Counters, No Stairs, Open Floorplan, Primary Suite, Smoke Free, Solid Surface Counters, Vaulted Ceiling(s), Walk-In Closet(s)

Area & Lot

  • Status Sold
  • Date Sold April 29, 2025
  • Living Area2,012 Sq.Ft.
  • Total Area2,012 Sq.Ft.
  • Lot Area0.82 Acres
  • MLS® ID8146840
  • TypeResidential
  • YEAR BUILT1969
  • Architecture StylesContemporary
  • View DescriptionMeadow, Mountain(s)
  • Elementary SchoolWilmot
  • Middle SchoolEvergreen
  • High SchoolEvergreen
  • School DistrictJefferson County R-1

Exterior

  • STORIES1
  • Garage Space2.0
  • water SourcePublic
  • utilitiesElectricity Connected, Natural Gas Connected
  • roofComposition
  • lot featuresCorner Lot, Fire Mitigation, Foothills, Landscaped, Level
  • parkingGravel, Insulated Garage, Lighted, Storage
  • HEAT TYPEBaseboard
  • AIR CONDITIONINGNone
  • sewerPublic Sewer
  • SubstructureConcrete Perimeter
  • security FeaturesCarbon Monoxide Detector(s), Smoke Detector(s)
  • other exterior FeaturesGarden, Private Yard, Rain Gutters

Financial

  • Sales Price$750,000
  • Real Estate Tax $4,184/yr
  • Zoning MR-1

Work with Chantal

West + Main has experts who can help you find + purchase or position + sell any property. With an extensive International network of Real Estate professionals across the globe, we can also connect you to a Real Estate expert wherever you might need one, and we can't wait to hear from you!

Follow Me on Instagram