5172 Sydney Avenue
5172 Sydney Avenue
5172 Sydney Avenue
5172 Sydney Avenue
5172 Sydney Avenue
5172 Sydney Avenue
5172 Sydney Avenue
5172 Sydney Avenue
5172 Sydney Avenue
5172 Sydney Avenue
5172 Sydney Avenue
5172 Sydney Avenue
5172 Sydney Avenue
5172 Sydney Avenue
5172 Sydney Avenue
5172 Sydney Avenue
5172 Sydney Avenue
5172 Sydney Avenue
5172 Sydney Avenue
5172 Sydney Avenue
5172 Sydney Avenue
5172 Sydney Avenue
5172 Sydney Avenue
5172 Sydney Avenue
5172 Sydney Avenue
5172 Sydney Avenue
5172 Sydney Avenue
5172 Sydney Avenue
5172 Sydney Avenue
SEE ALL PHOTOS
5172 Sydney Avenue
5172 Sydney Avenue
5172 Sydney Avenue
5172 Sydney Avenue
5172 Sydney Avenue
5172 Sydney Avenue
5172 Sydney Avenue
5172 Sydney Avenue
5172 Sydney Avenue
5172 Sydney Avenue
5172 Sydney Avenue
5172 Sydney Avenue
5172 Sydney Avenue
5172 Sydney Avenue
5172 Sydney Avenue
5172 Sydney Avenue
5172 Sydney Avenue
5172 Sydney Avenue
5172 Sydney Avenue
5172 Sydney Avenue
5172 Sydney Avenue
5172 Sydney Avenue
5172 Sydney Avenue
5172 Sydney Avenue
5172 Sydney Avenue
5172 Sydney Avenue
5172 Sydney Avenue
5172 Sydney Avenue
5172 Sydney Avenue
Courtesy of West and Main Homes Inc
For Sale

5172 Sydney Avenue

5172 Sydney Avenue, Highlands Ranch, CO 80130

$599,000
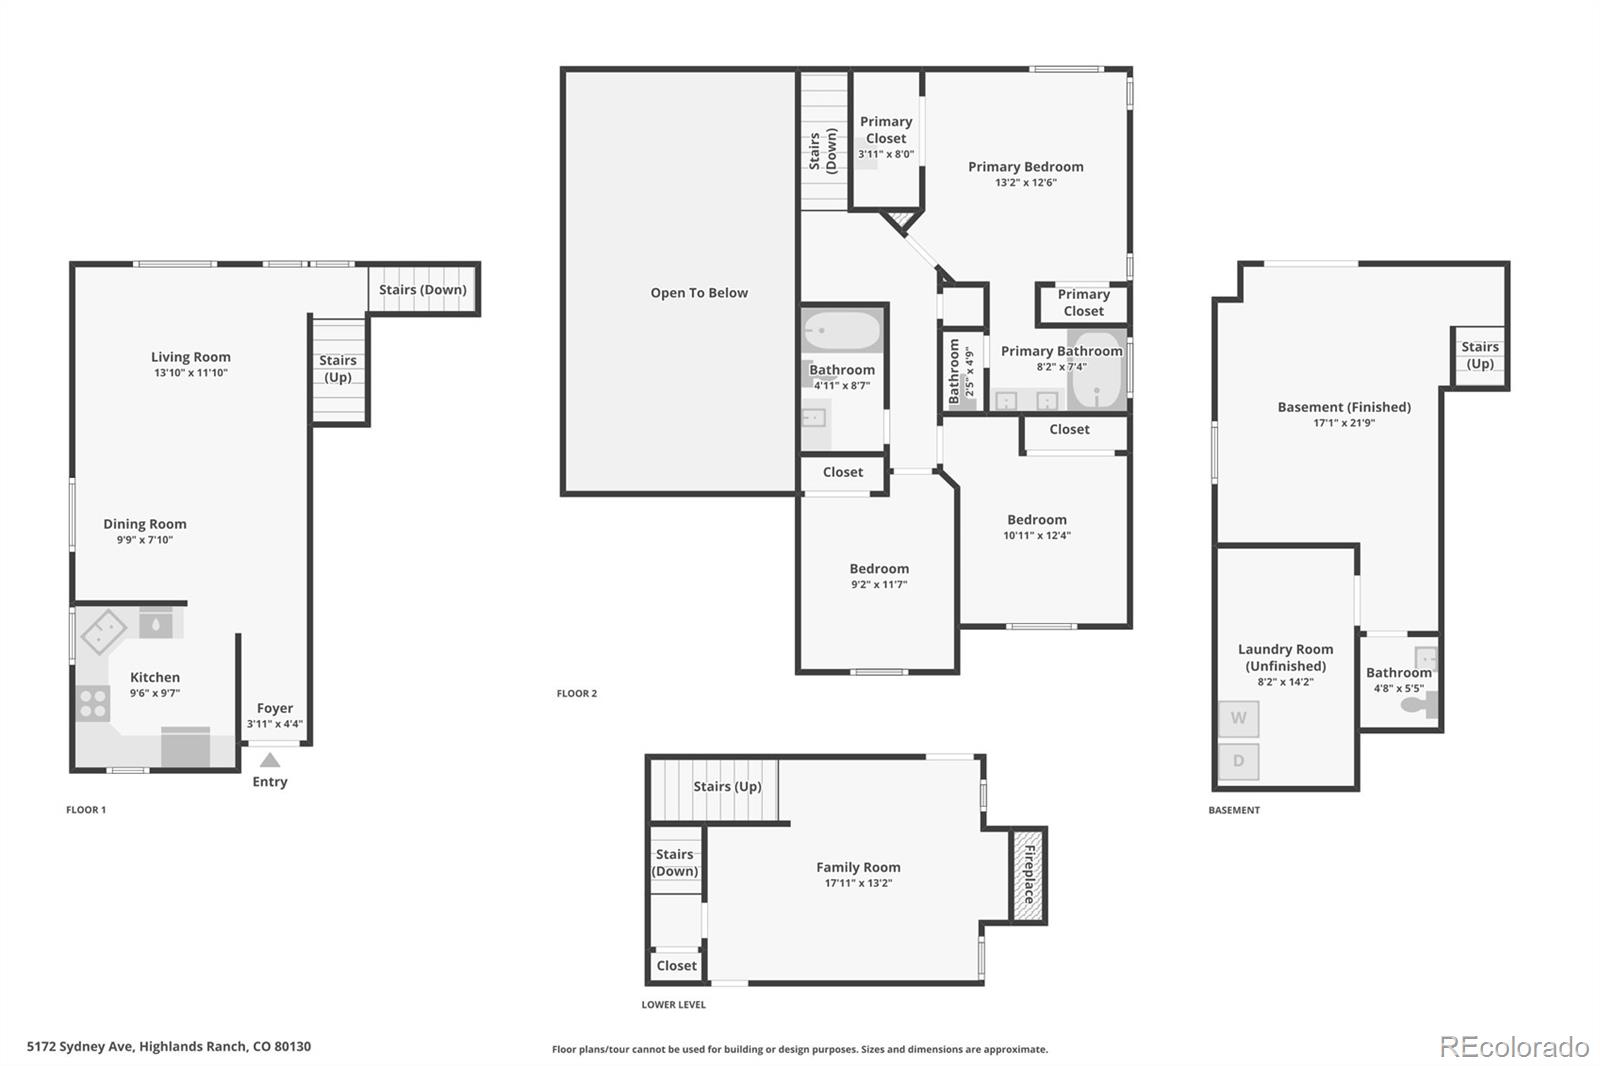
Rare financing opportunity! Qualified buyers may assume the seller's VA loan with an outstanding balance of approximately $354,185 at just 2.25% interest. This ultra-low rate can provide substantial monthly savings compared to today's mortgage rates. Purchase price is $599,000, requiring the buyer to provide the difference between the loan balance and purchase price through cash or additional financing. Contact the listing agent for assumption details and lender qualification requirements. This exceptional Highlands Ranch home offering the perfect blend of comfort, functionality, and Colorado charm. With 3 bedrooms, 3 bathrooms, a finished basement, and an attached 2-car garage, this thoughtfully designed tri-level delivers flexible living spaces, abundant natural light, and an ideal location near parks, trails, shopping, dining, and top-rated schools.
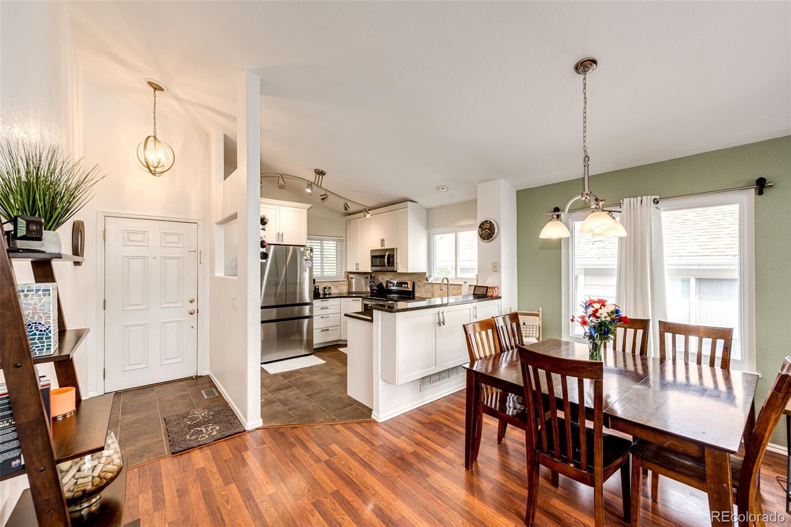
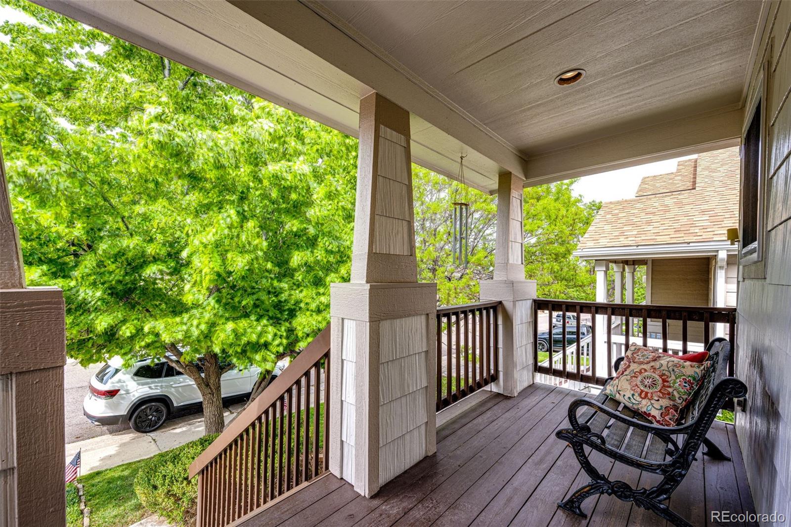
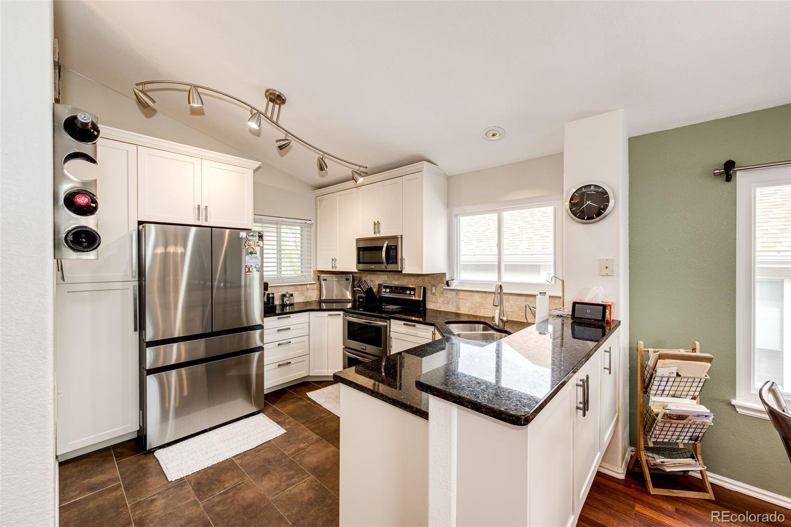
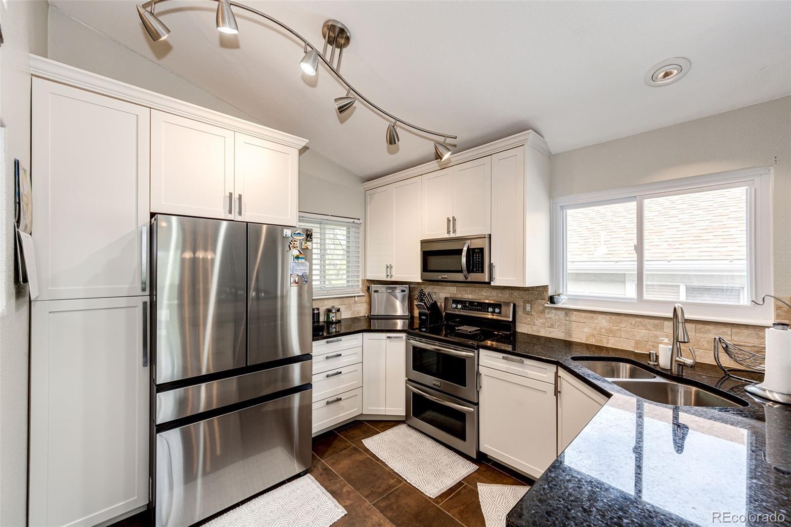
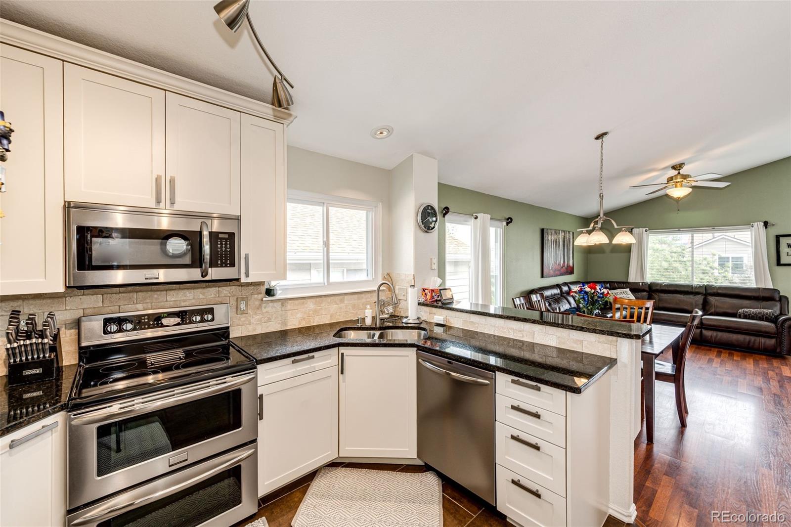
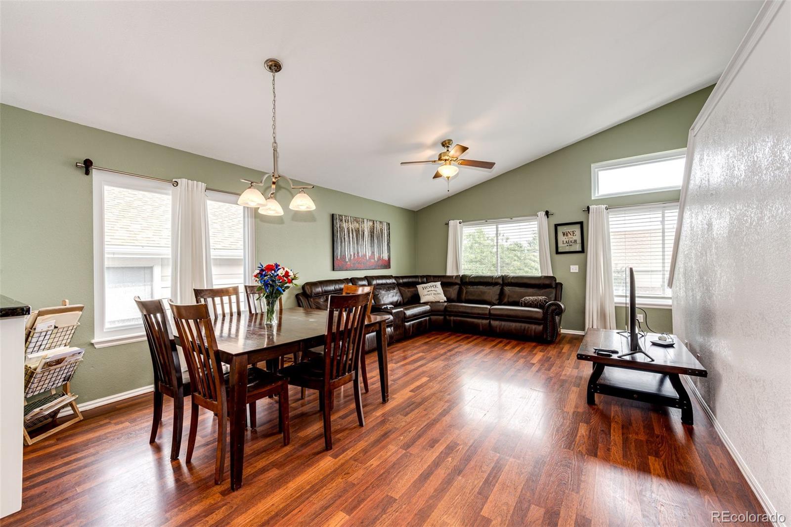
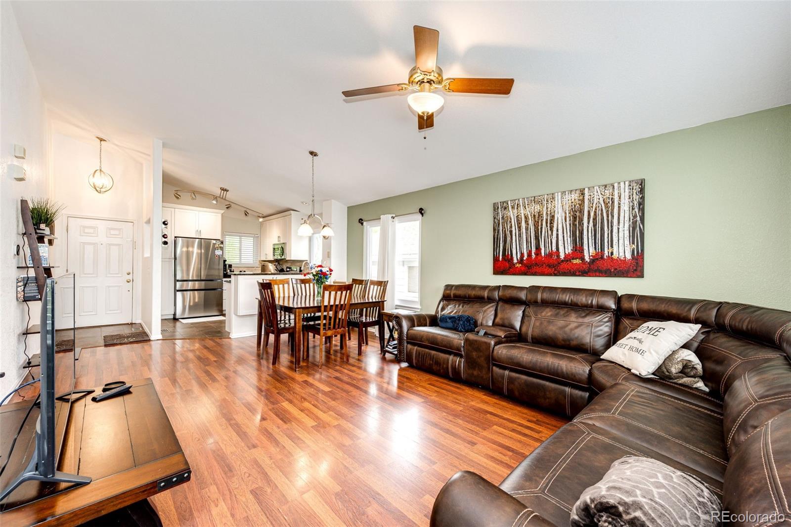
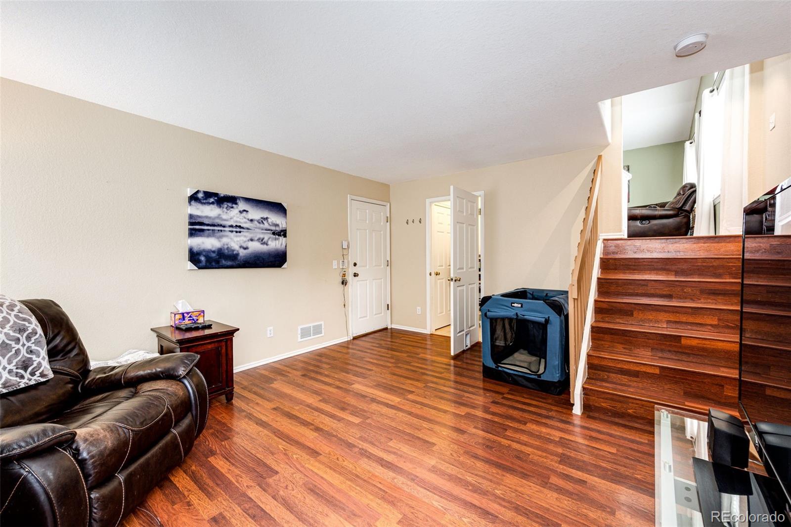
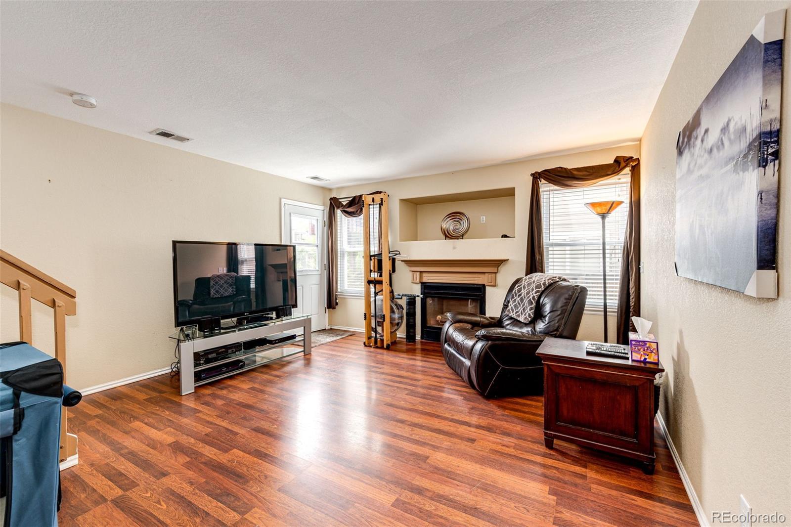
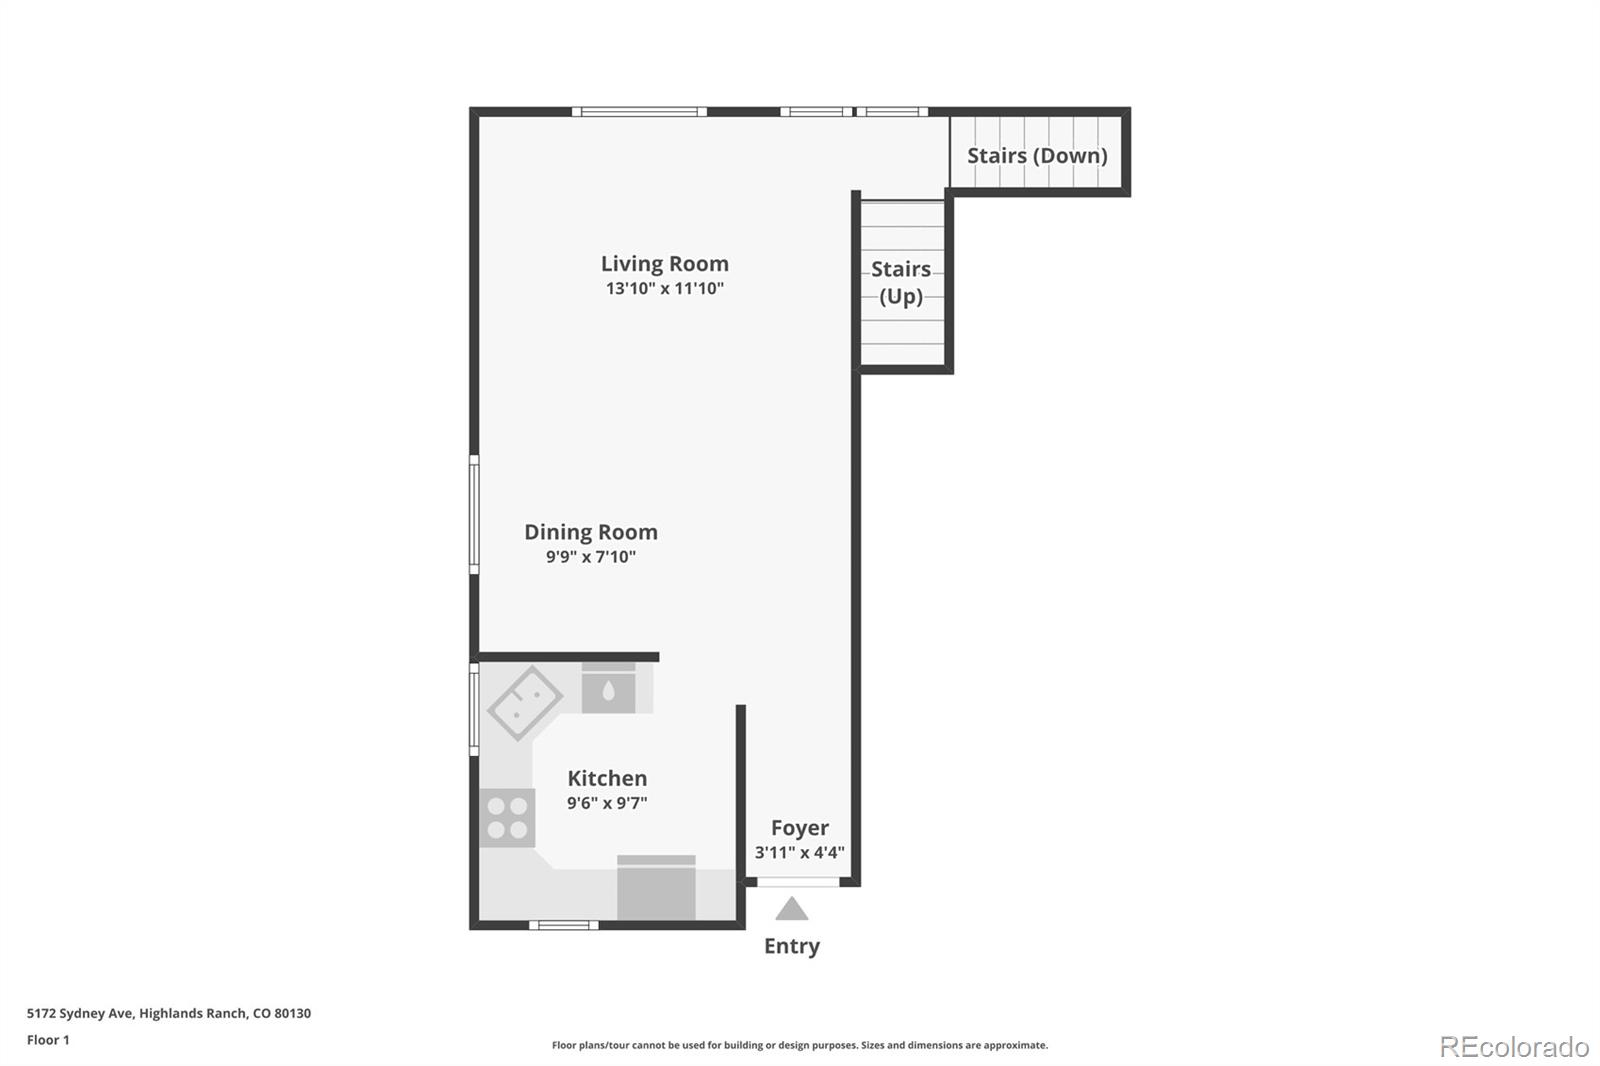
A welcoming covered front porch leads into a bright open floor plan featuring vaulted ceilings, hardwood floors, and inviting gathering spaces throughout. Designed for both everyday living and entertaining the kitchen features granite countertops, stainless steel appliances, and excellent flow to the indoor living areas.
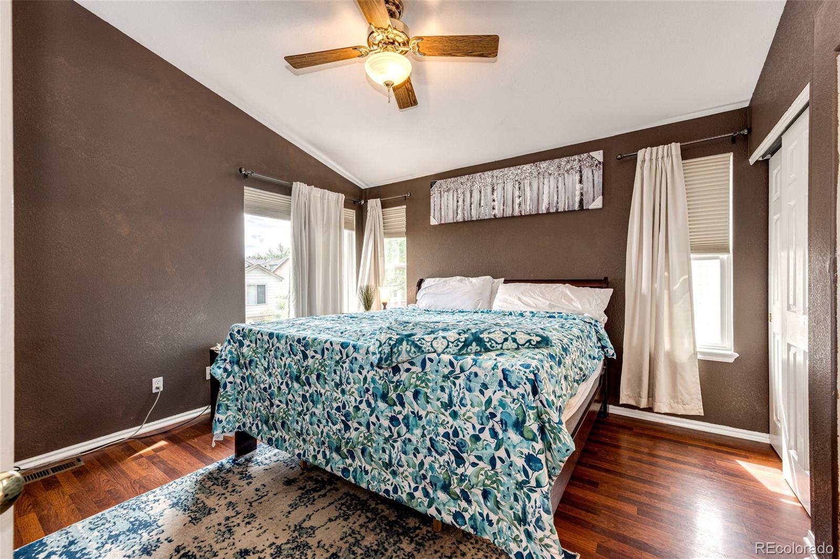
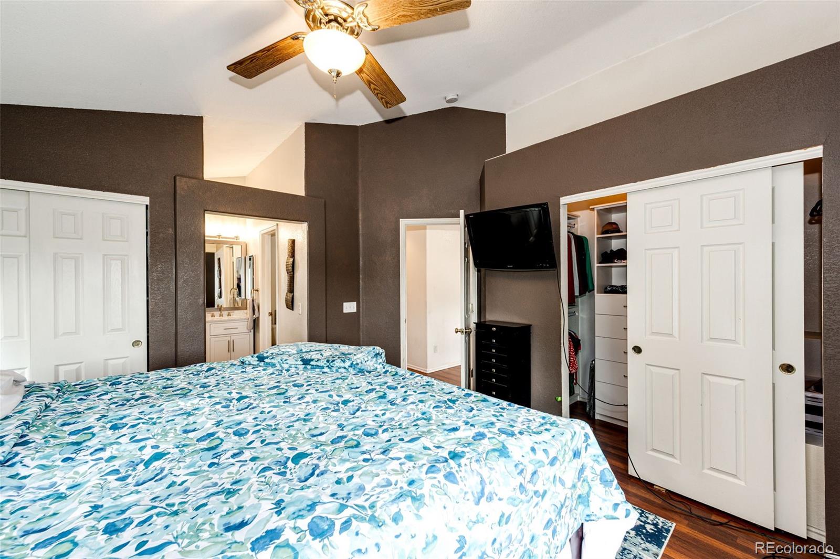
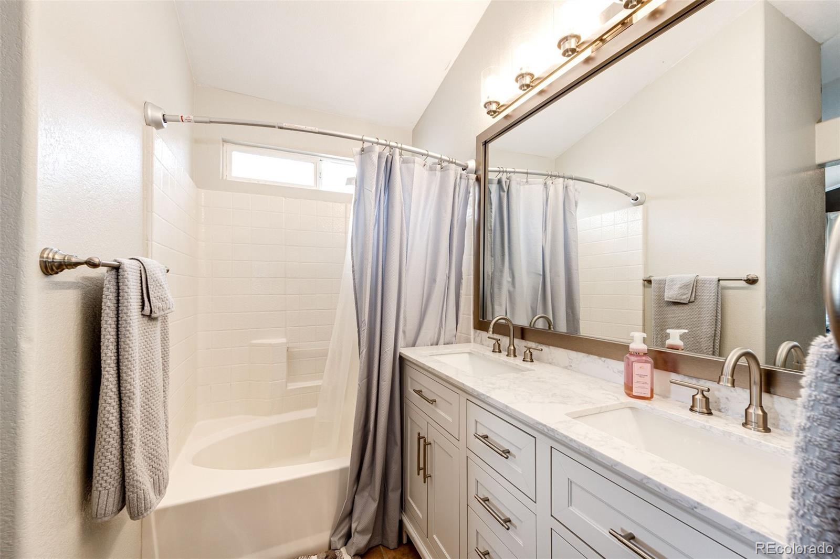
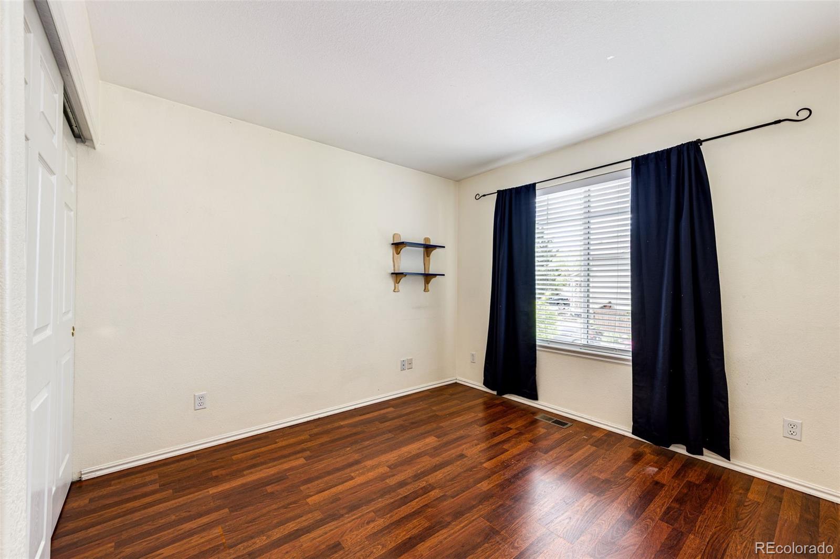
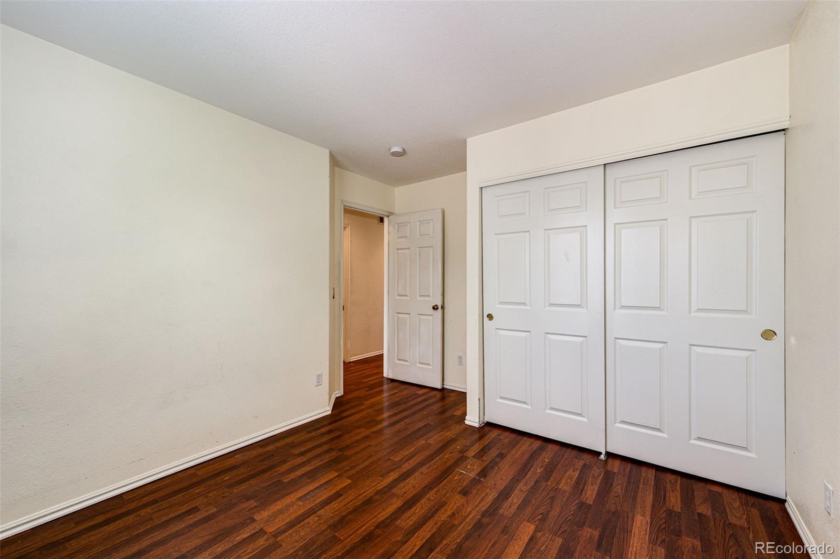
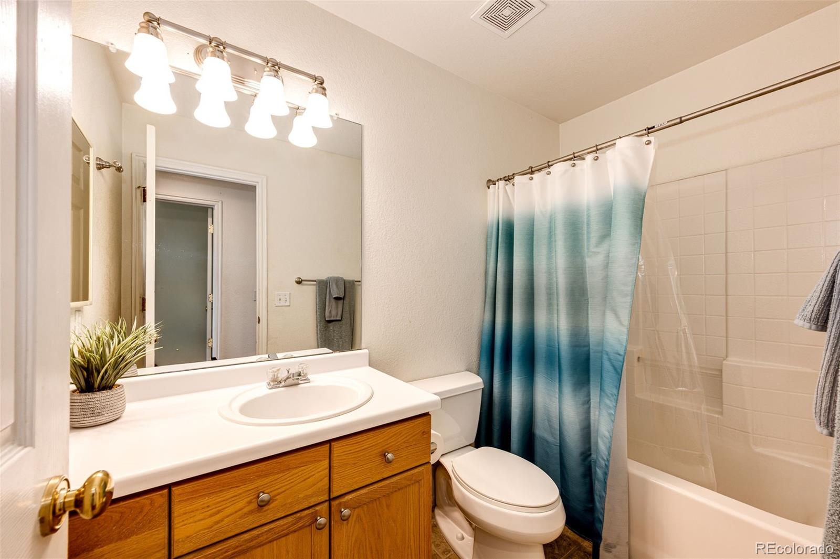
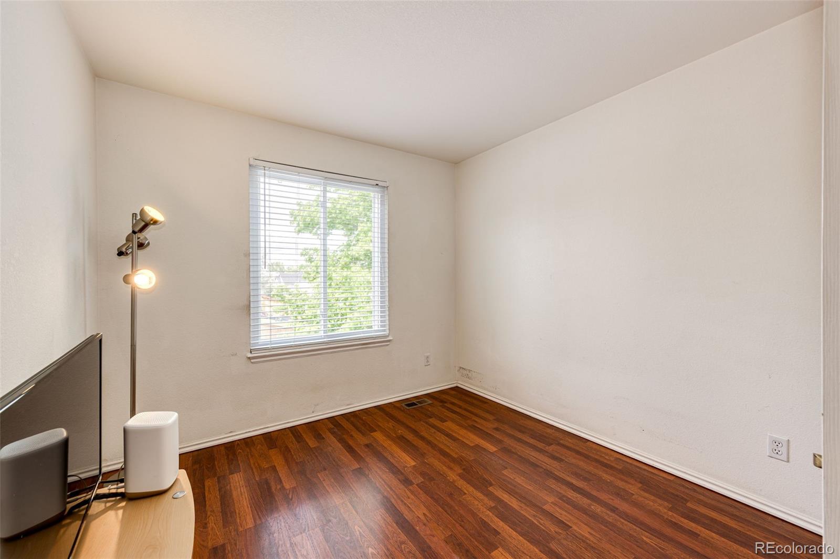
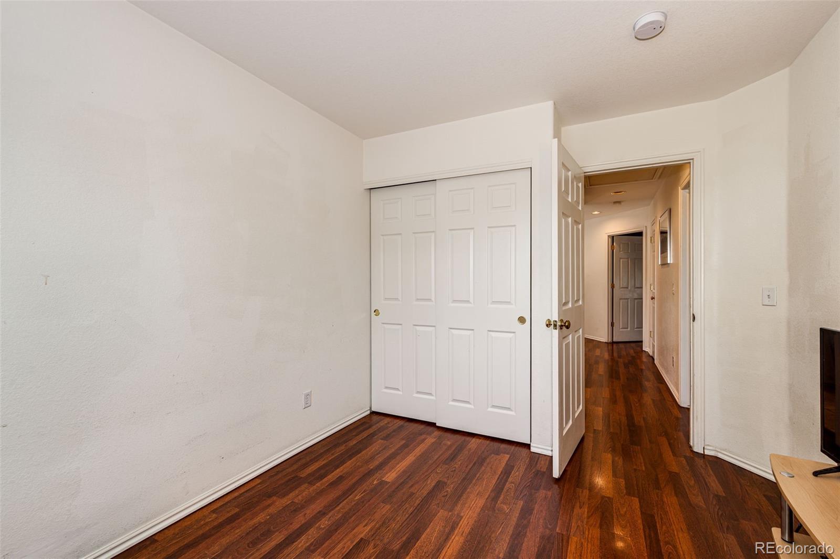
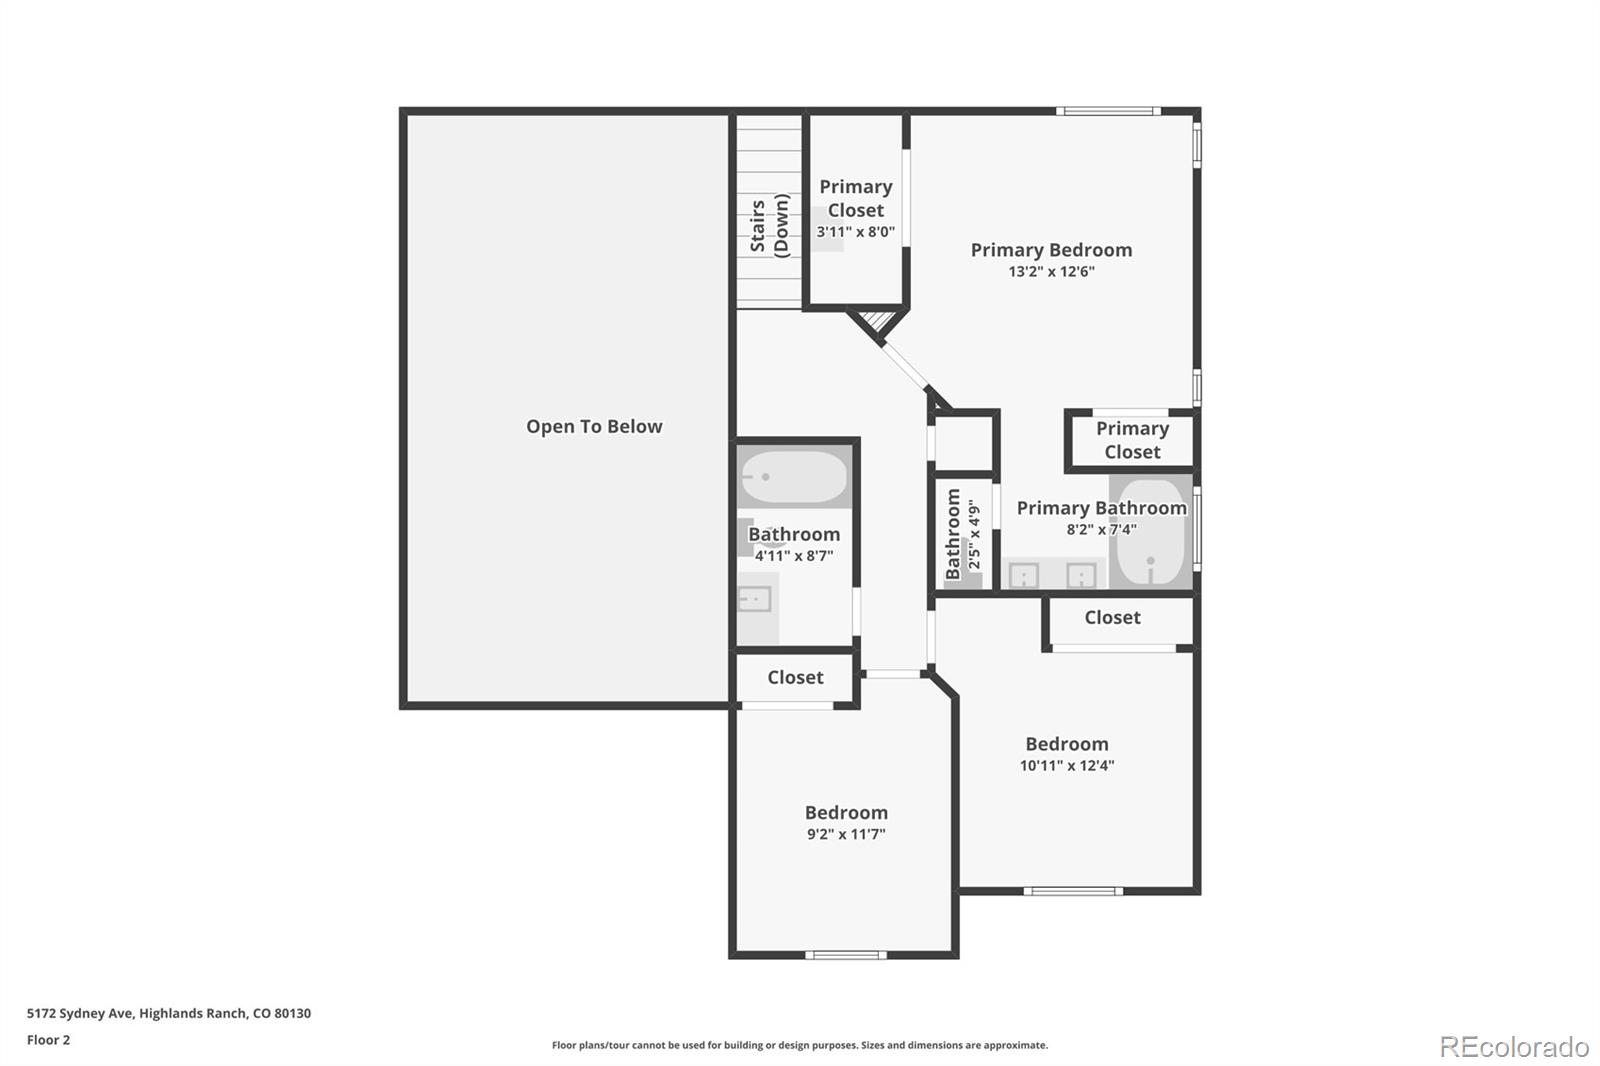
Upstairs, all bedrooms are conveniently located together, including a spacious primary suite with generous windows, a soaking tub, double closets, and a private bath.
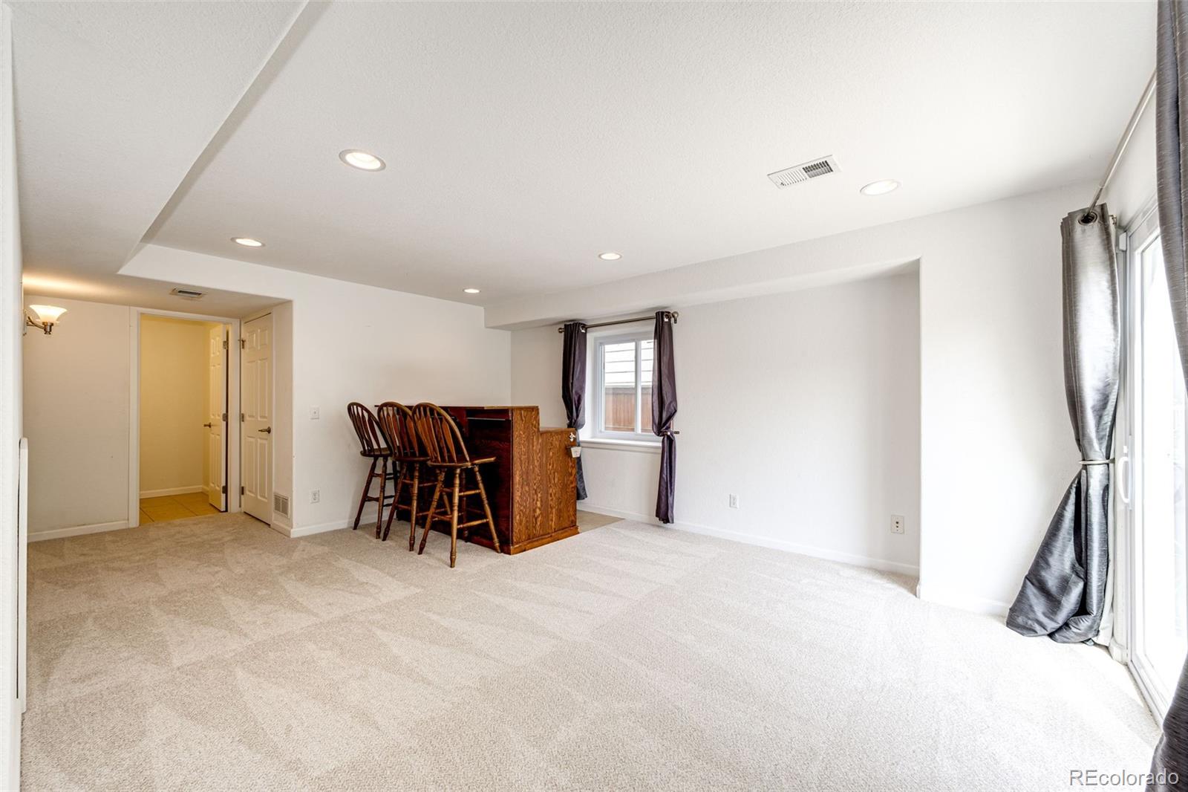
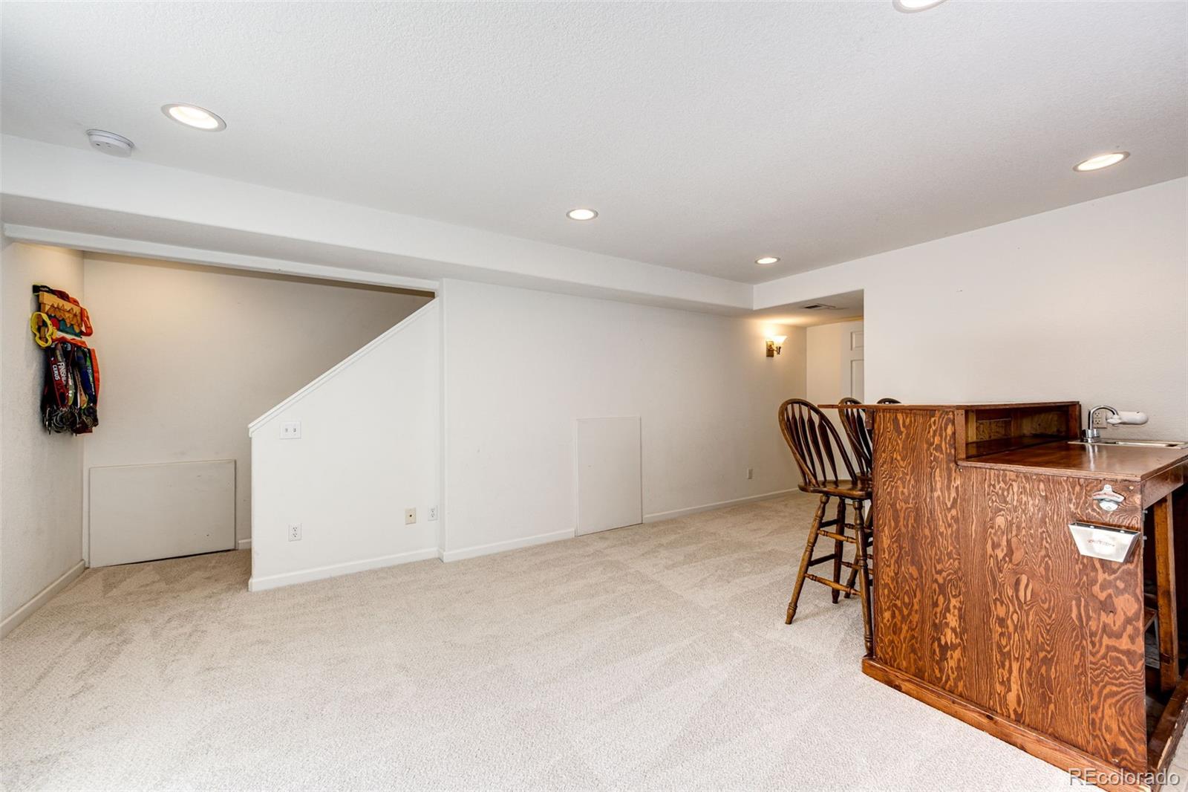
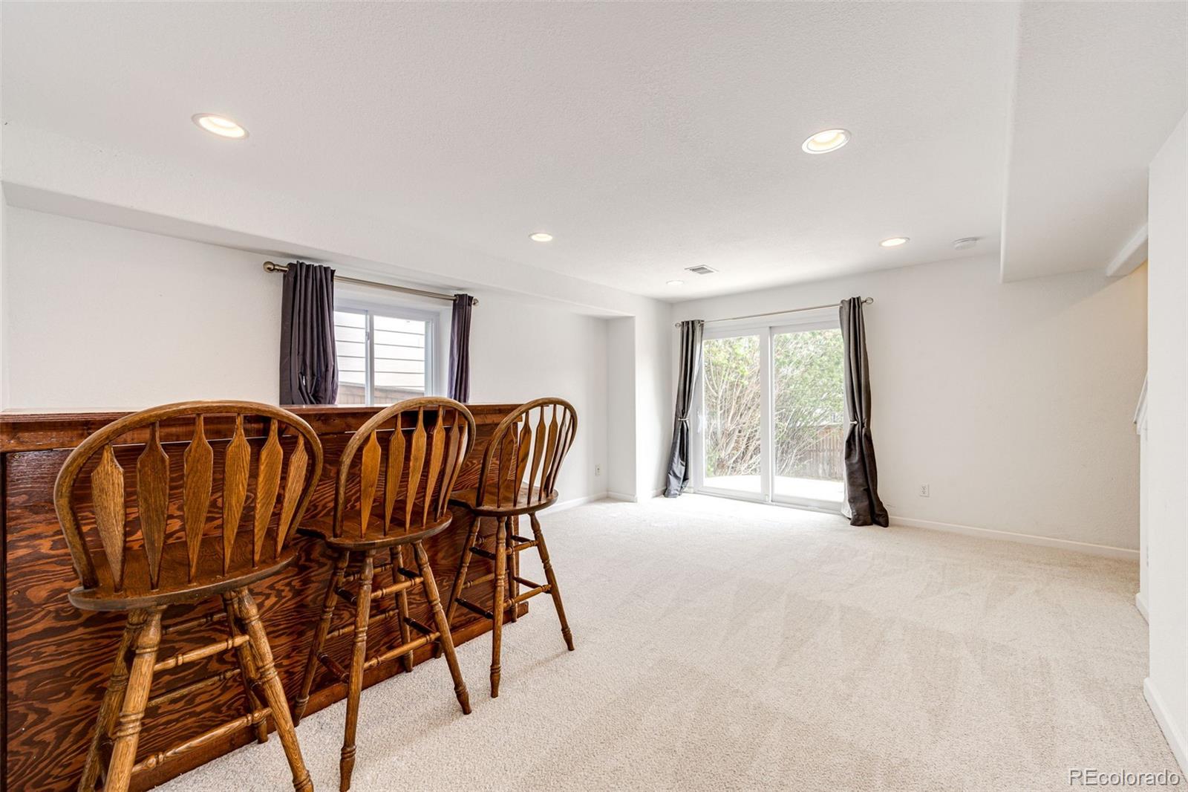
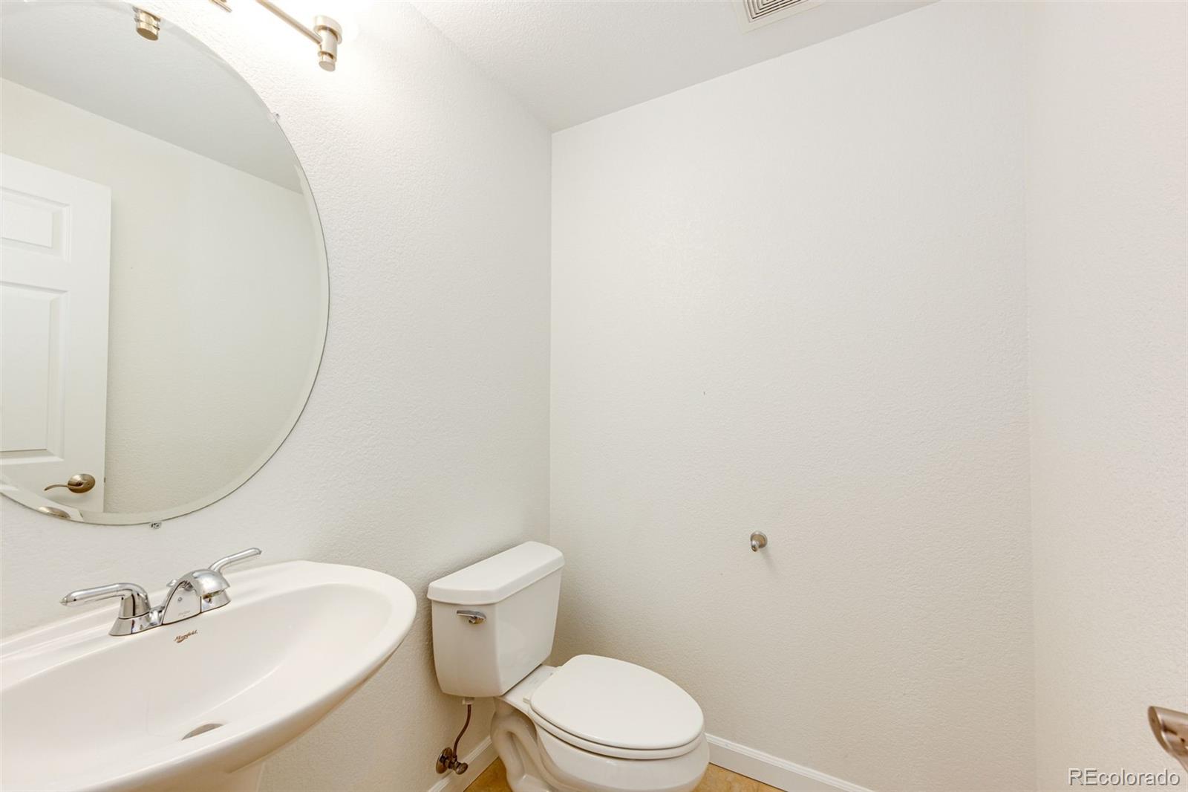
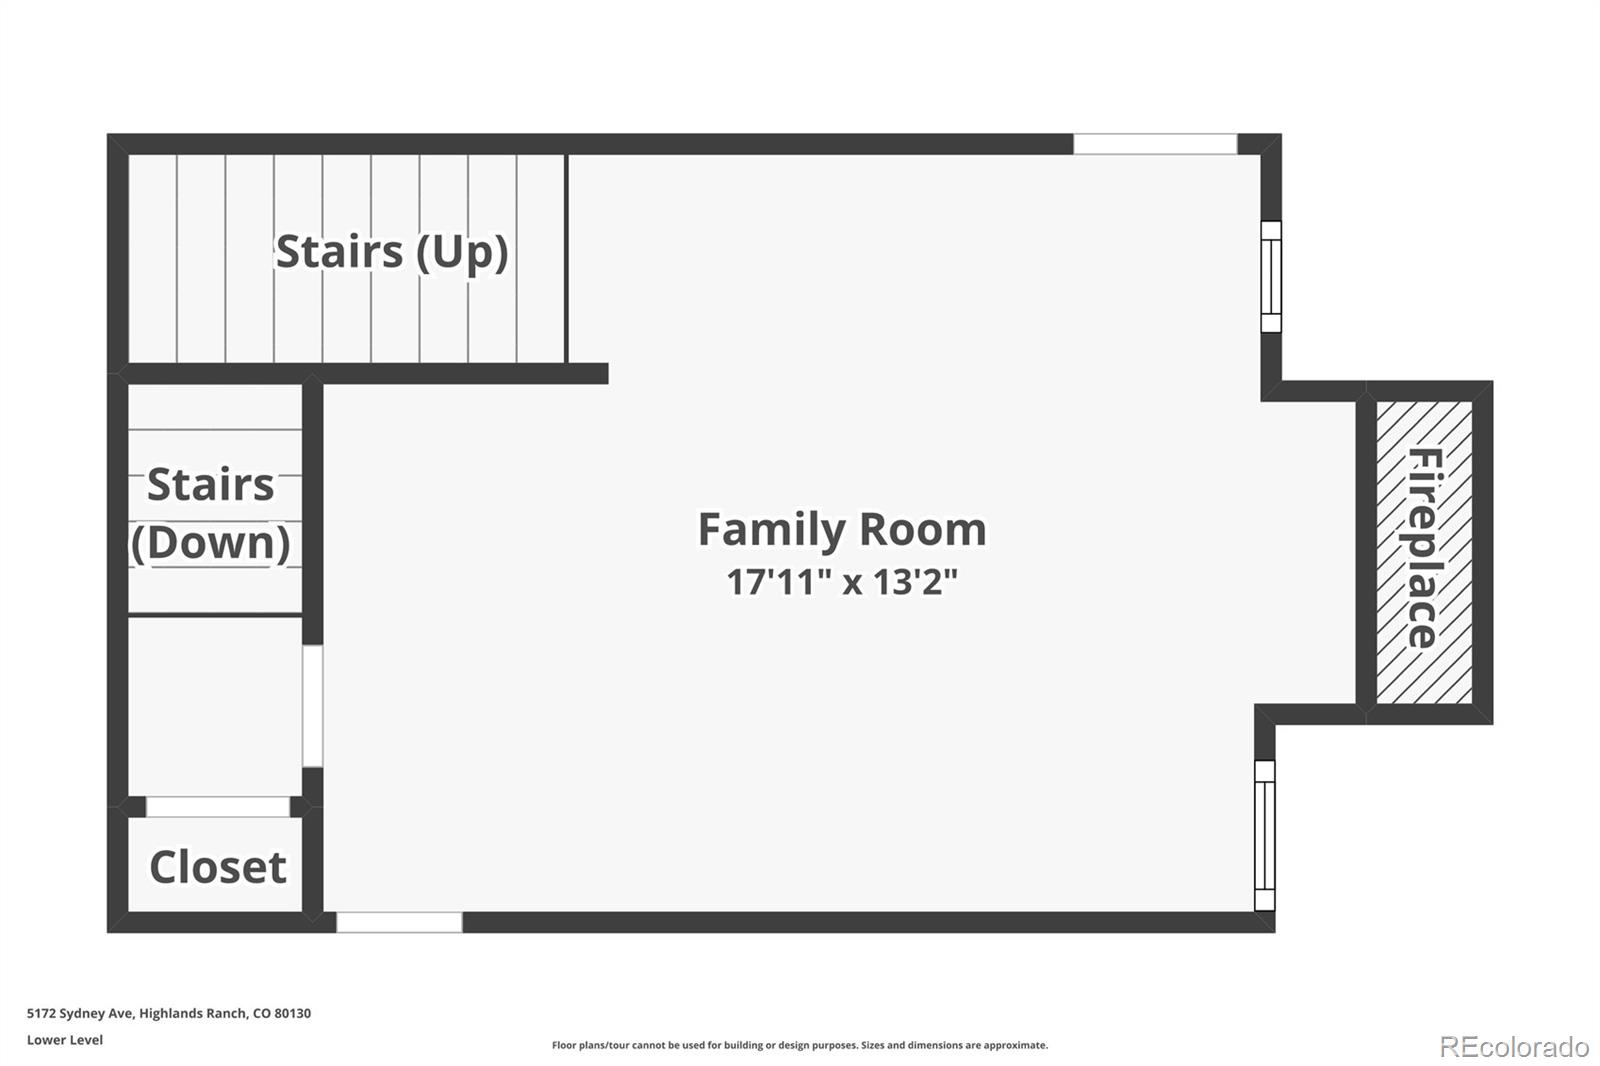
The finished basement expands your living options with a large flex space, built-in bar, half bath, and room for movie nights, recreation, hobbies, guests, or additional workspace, plus plenty of storage.
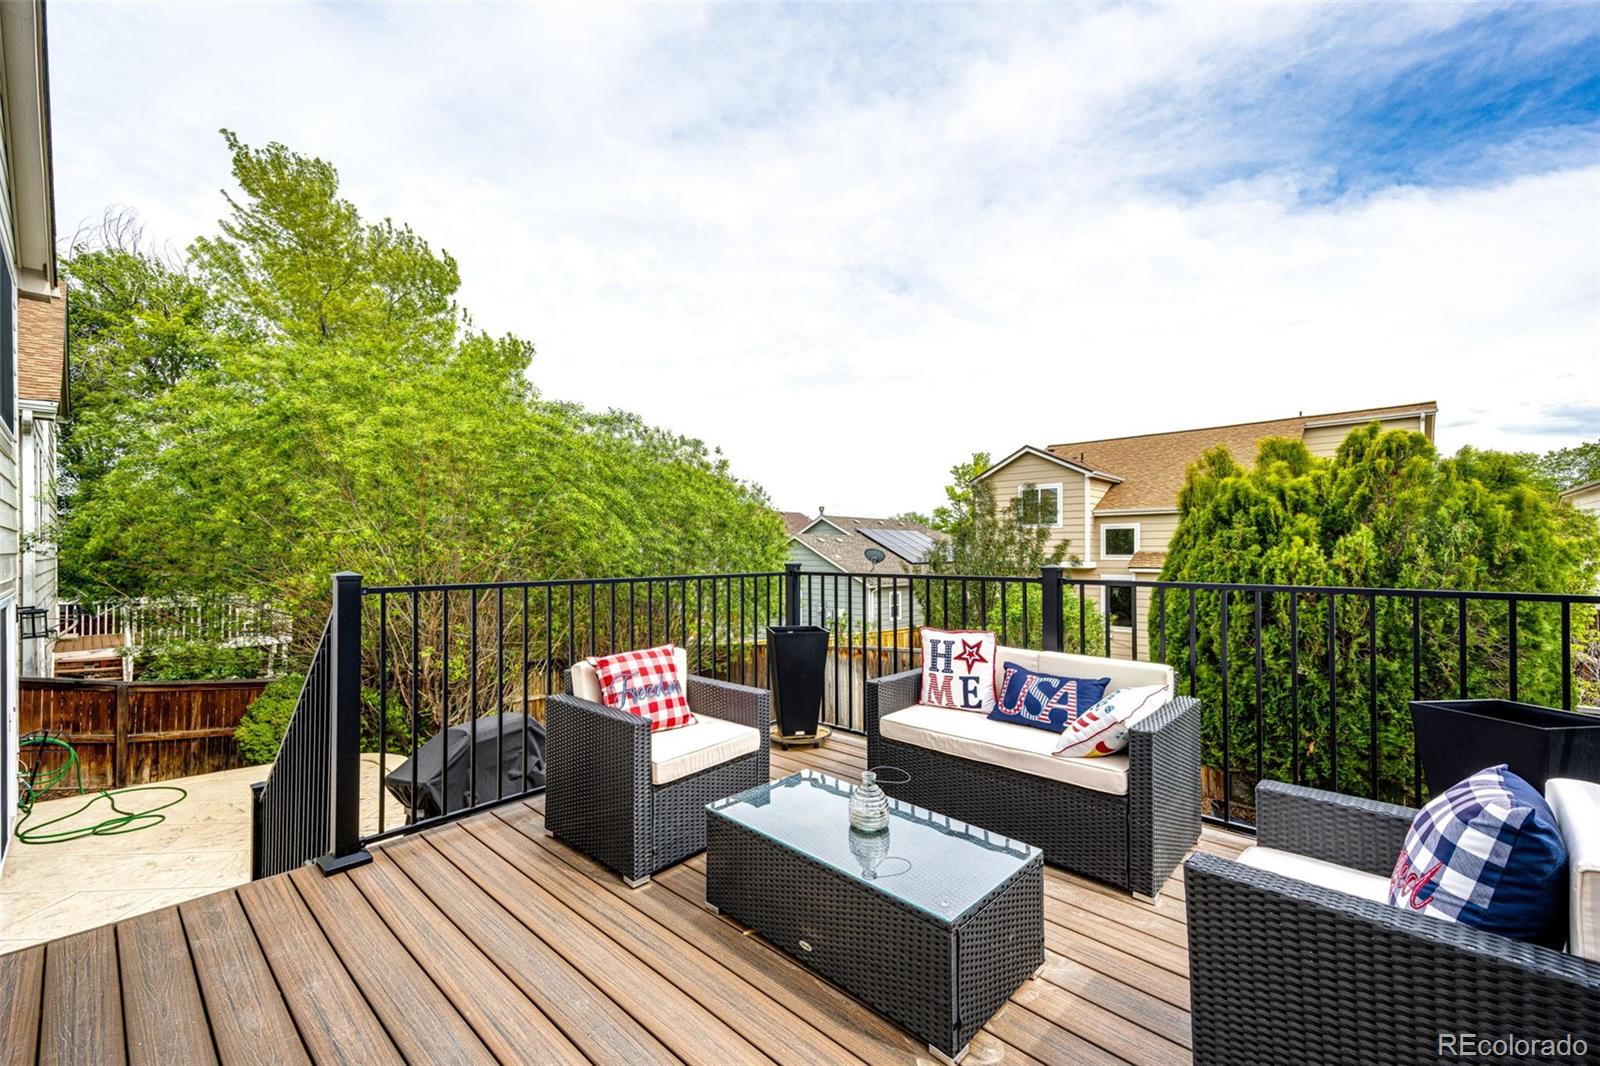
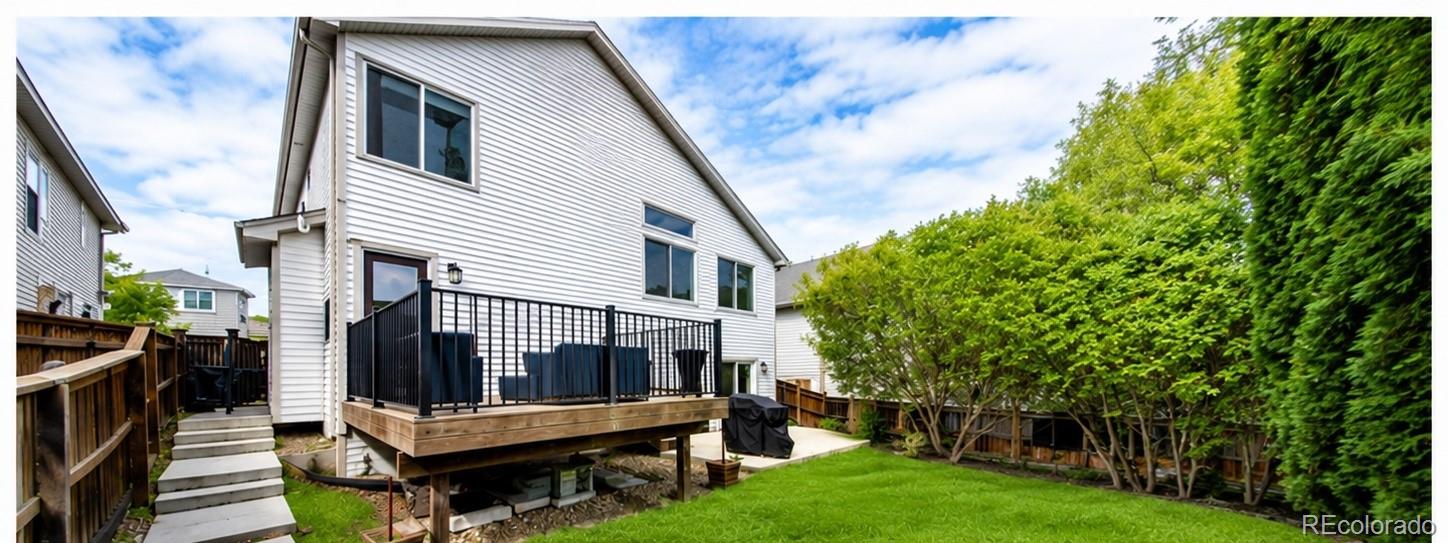
Please don't forget the beautiful Trex deck and stamped concrete patio, great for those beautiful Colorado evenings.
Ideally located near several schools, Highland Heritage Regional Park, West Big Dry Trail, Eastridge Rec Center, dog parks, shopping, dining, and more, this home offers access to Highlands Ranch's incredible amenities including pools, tennis courts, trails, and community parks.

7/25/2026 2:00AM - 4:00PM MDT

3
beds

3
baths

2,054 Sq.Ft. LIVING AREA

4,138 Sq.Ft. lot

Rylee Carter

Rylee Carter

Features & Amenities

Interior

  • total bedrooms3
  • Total bathrooms3
  • full bathrooms2
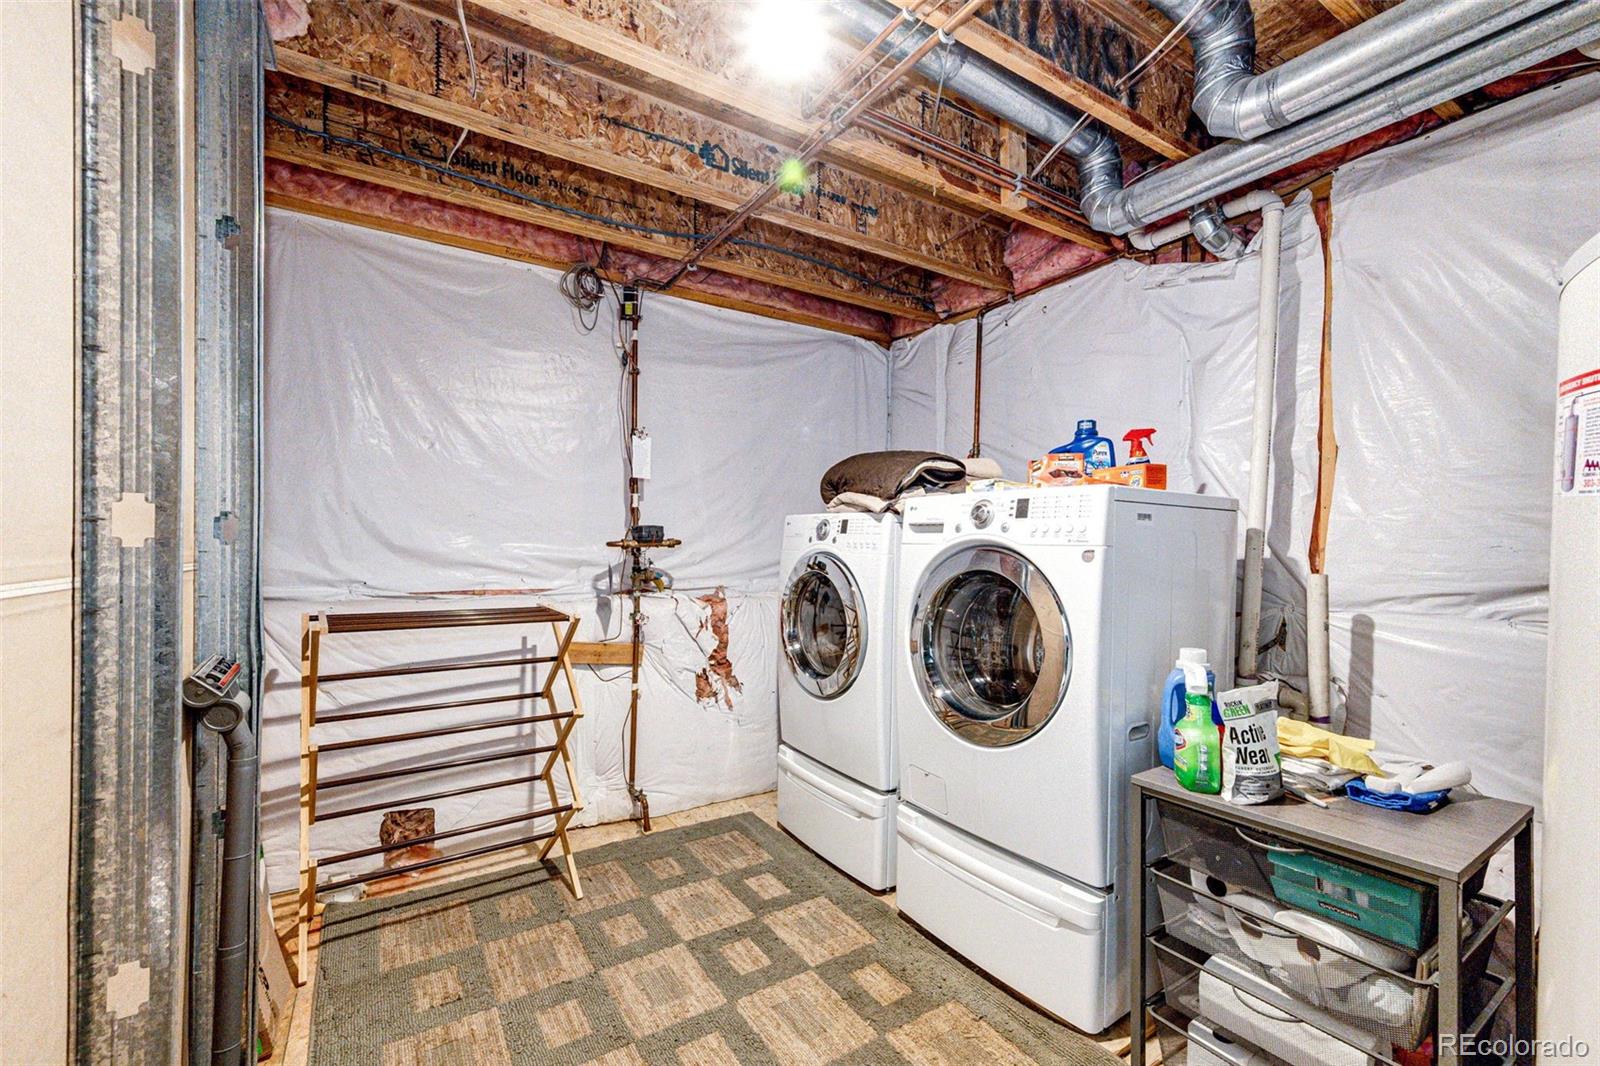
  • Laundry room In Unit
  • Flooring Carpet
  • APPLIANCES Dishwasher, Disposal, Dryer, Microwave, Oven, Refrigerator, Washer

Area & Lot

  • Status For Sale
  • OPEN HOUSE

    7/25/2026 2:00AM - 4:00PM MDT

  • Living Area2,054 Sq.Ft.
  • Total Area2,054 Sq.Ft.
  • Lot Area4,138 Sq.Ft.
  • MLS® ID6183273
  • TypeResidential
  • YEAR BUILT1997
  • NeighborhoodHighlands Ranch
  • Architecture StylesTraditional
  • Elementary SchoolArrowwood
  • Middle SchoolCresthill
  • High SchoolHighlands Ranch
  • School DistrictDouglas RE-1

Exterior

  • STORIES3
  • Garage Space2.0
  • water SourcePublic
  • utilitiesCable Available, Electricity Connected, Internet Access (Wired), Natural Gas Connected, Phone Available
  • roofComposition
  • lot featuresLandscaped, Level, Sprinklers In Front, Sprinklers In Rear
  • parkingConcrete
  • HEAT TYPEForced Air
  • AIR CONDITIONINGCentral Air
  • sewerPublic Sewer
  • HOA AmenitiesClubhouse, Fitness Center, Park, Playground, Pool, Sauna, Spa/Hot Tub, Tennis Court(s)
  • security FeaturesCarbon Monoxide Detector(s), Smoke Detector(s)
  • other exterior FeaturesPrivate Yard

Financial

  • Sales Price$599,000
  • Real Estate Tax $3,964/yr
  • HOA $174/3 mos
  • Zoning PDU
View Virtual Tour
image

Schedule a Showing

I would love to show you this beautiful property. Please select your preferred date and time below. I will be in touch shortly to confirm your appointment.

Schedule a Showing

I would love to show you this beautiful property. Please select your preferred date and time below. I will be in touch shortly to confirm your appointment.

Thank you for your interest in 5172 Sydney Avenue, Highlands Ranch, CO 80130. We are reviewing your request and will be in touch shortly!

Mortgage Calculator

Estimate your monthly mortgage payment, including the principal and interest, property taxes, and HOA. Adjust the values to generate a more accurate rate.
All estimates are provided for informational purposes only. Actual amounts may vary.
$0,000 Your Payment 20 15 65
$0,000 Your Payment

Work with Chantal

West + Main has experts who can help you find + purchase or position + sell any property. With an extensive International network of Real Estate professionals across the globe, we can also connect you to a Real Estate expert wherever you might need one, and we can't wait to hear from you!

Follow Me on Instagram