556 Straight Creek Way
SEE ALL PHOTOS
556 Straight Creek Way
Courtesy of West and Main Homes, Rebecca Holley Listing Contact: 3039197017 
For Sale

556 Straight Creek Way

556 Straight Creek Way, Lafayette, CO 80026

$869,000
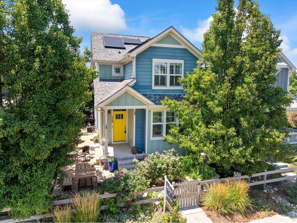
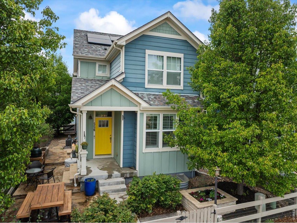
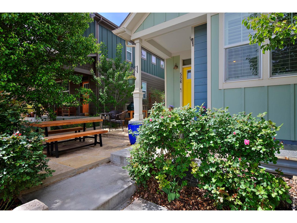
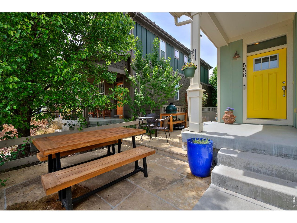
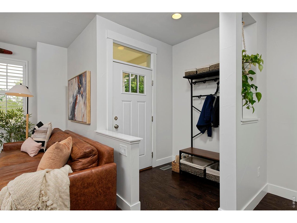
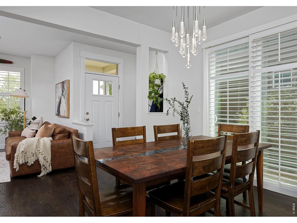
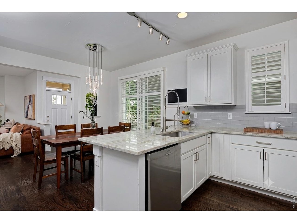
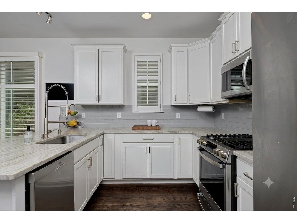
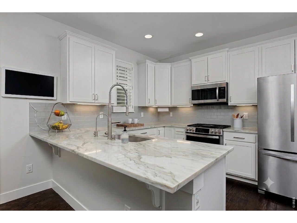
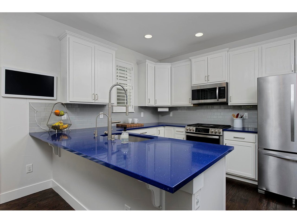
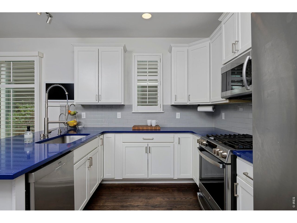
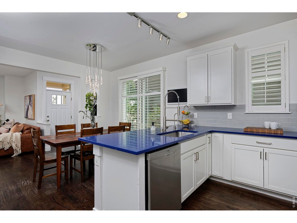
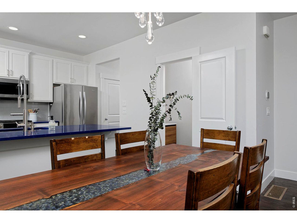
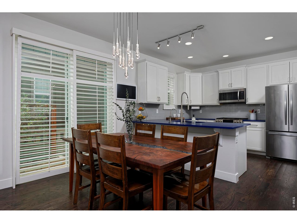
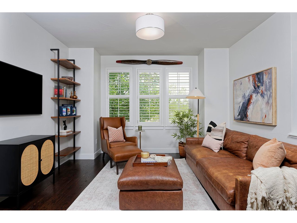
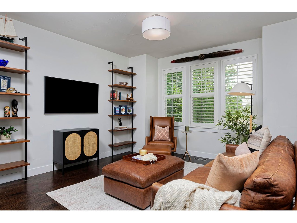
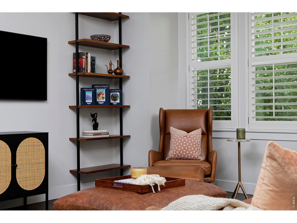
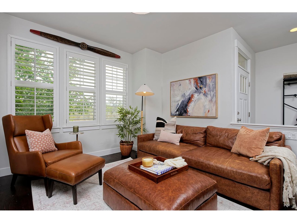
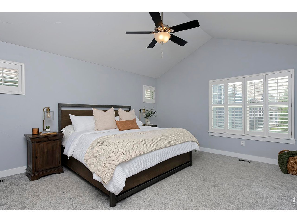
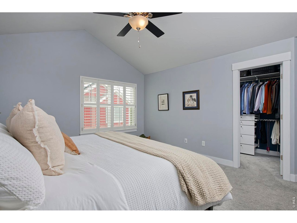
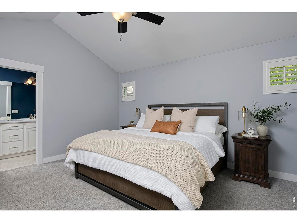
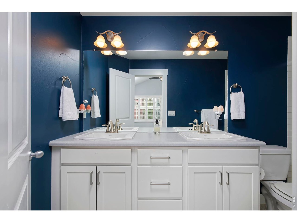
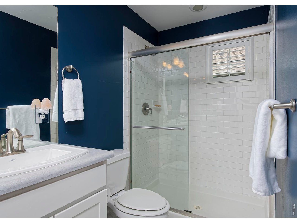
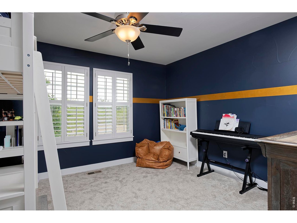
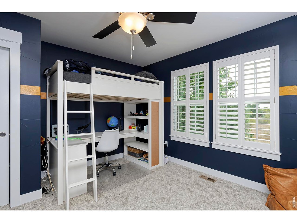
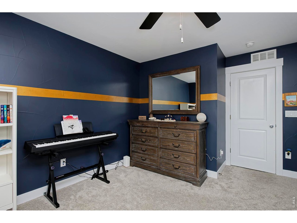
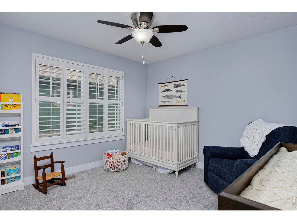
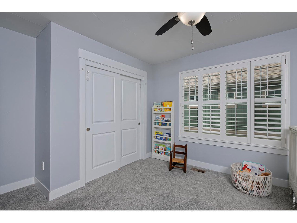
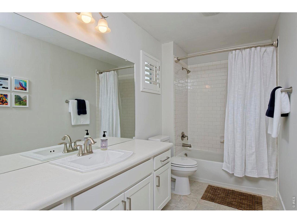
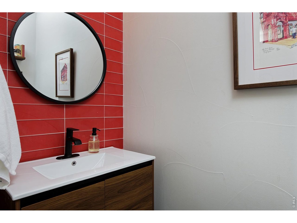
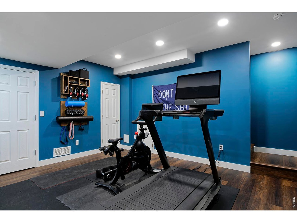
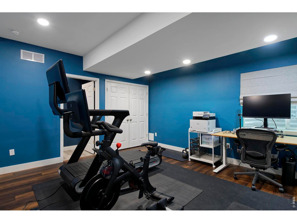
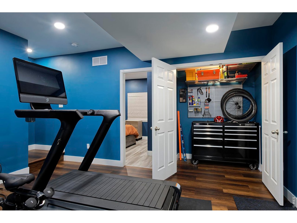
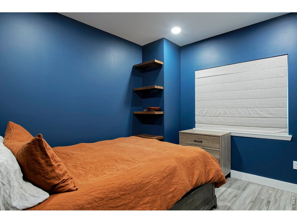
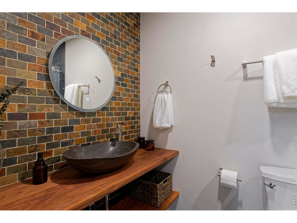
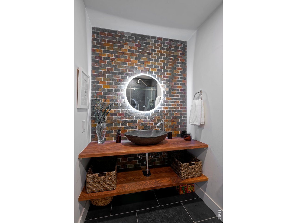
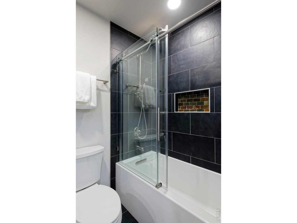
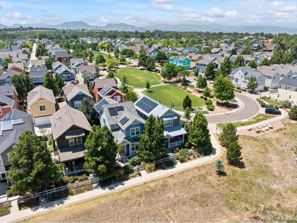
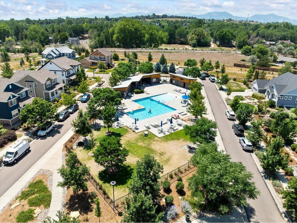
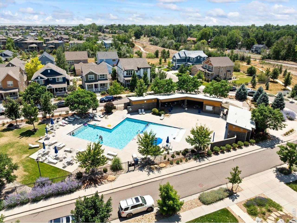
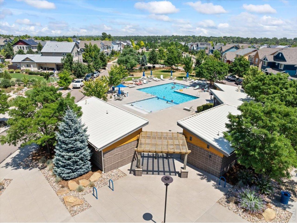
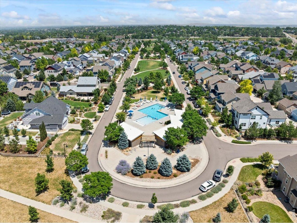
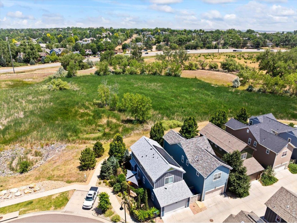
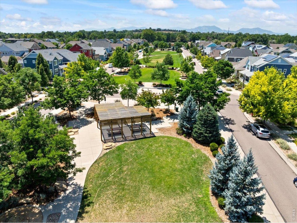
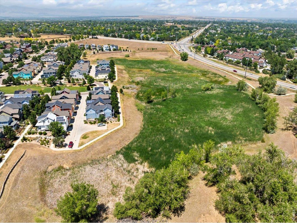
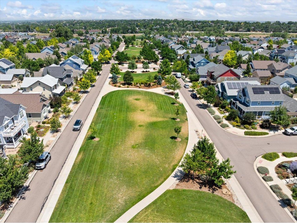
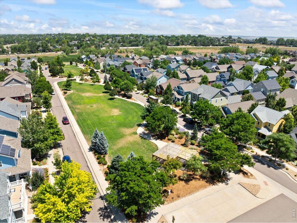
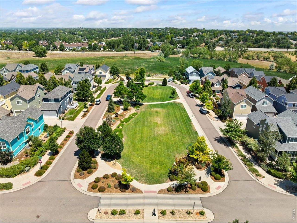
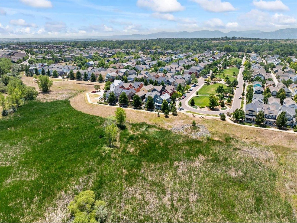
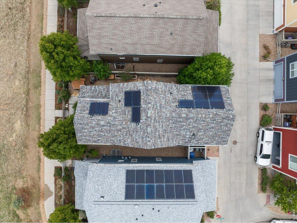
This is Colorado living at its easiest and most connected- starting with fully owned solar panels and a Rivian EV charger in the attached garage, so energy costs stay low from day one. Add in an ultra-friendly community close to all of Lafayette, Louisville and Boulder's amenities, plus front-door views of a serene nature area, and you've got a rare combination of savings, convenience and setting. A cleverly placed alley-entry garage leaves the lush, rose-bordered front patio free to admire a winding path and panoramas of open space filled with native grasses, swaying reeds, towering trees and migrating birds- all within Indian Peaks South which also features a rare community pool. Inside, contemporary finishes throughout: hardwood floors, new carpeting, plantation shutters, designer light fixtures and fresh paint. Three bedrooms and a laundry room reside upstairs, including a spacious primary suite with vaulted ceilings, a walk-in closet with custom organization, and a calming en suite bath. On the main level, a chic kitchen anchors the home- quartz counters, a Bosch dishwasher, white custom cabinetry, a new water filter and a commercial-style gooseneck faucet. An eight-foot sliding glass door off the dining room opens the space for indoor-outdoor entertaining. The finished basement adds a fourth bedroom and a gorgeous full bathroom, plus luxury vinyl plank flooring, a rec room for movie nights or play space, and a workshop alcove.

4
beds

4
baths

2,296 Sq.Ft. LIVING AREA

2,613.6 Sq.Ft. lot

Rebecca Holley

Rebecca Holley

Features & Amenities

Interior

  • total bedrooms4
  • Total bathrooms4
  • full bathrooms2
  • three quarter bathroom1
  • half bathroom1
  • Flooring Wood
  • APPLIANCES Gas Range, Dishwasher, Refrigerator, Microwave, Disposal, Fire Alarm
  • other interior Features Eat-in Kitchen, Cathedral Ceiling(s), Open Floorplan, Walk-In Closet(s)

Area & Lot

  • Status For Sale
  • Living Area2,296 Sq.Ft.
  • Lot Area2,613.6 Sq.Ft.
  • MLS® ID1062446
  • TypeResidential
  • YEAR BUILT2015
  • NeighborhoodLafayette
  • Architecture StylesCottage
  • Elementary SchoolLafayette
  • Middle SchoolAngevine
  • High SchoolCentaurus
  • School DistrictBoulder Valley Dist RE2

Exterior

  • STORIES2
  • Garage Space2.0
  • water SourceCity
  • utilitiesNatural Gas Available, Electricity Available
  • roofComposition
  • lot featuresAbuts Public Open Space, House Faces East
  • parkingGarage Door Opener, Attached
  • HEAT TYPEForced Air
  • AIR CONDITIONINGCentral Air
  • sewerPublic Sewer
  • other exterior FeaturesSprinkler System

Financial

  • Sales Price$869,000
  • Real Estate Tax $4,901/yr
  • HOA $150/3 mos
  • Zoning SFR
View Virtual Tour
image

Schedule a Showing

I would love to show you this beautiful property. Please select your preferred date and time below. I will be in touch shortly to confirm your appointment.

Schedule a Showing

I would love to show you this beautiful property. Please select your preferred date and time below. I will be in touch shortly to confirm your appointment.

Thank you for your interest in 556 Straight Creek Way, Lafayette, CO 80026. We are reviewing your request and will be in touch shortly!

Mortgage Calculator

Estimate your monthly mortgage payment, including the principal and interest, property taxes, and HOA. Adjust the values to generate a more accurate rate.
All estimates are provided for informational purposes only. Actual amounts may vary.
$0,000 Your Payment 20 15 65
$0,000 Your Payment

Work with Chantal

West + Main has experts who can help you find + purchase or position + sell any property. With an extensive International network of Real Estate professionals across the globe, we can also connect you to a Real Estate expert wherever you might need one, and we can't wait to hear from you!

Follow Me on Instagram